‘Seongseong Lake Park Views’... POSCO E&C to Open Model Home for ‘The Sharp Cheonan Lac One’ on the 20th
- Input
- 2026-11-19 11:15:09
- Updated
- 2026-11-19 11:19:15
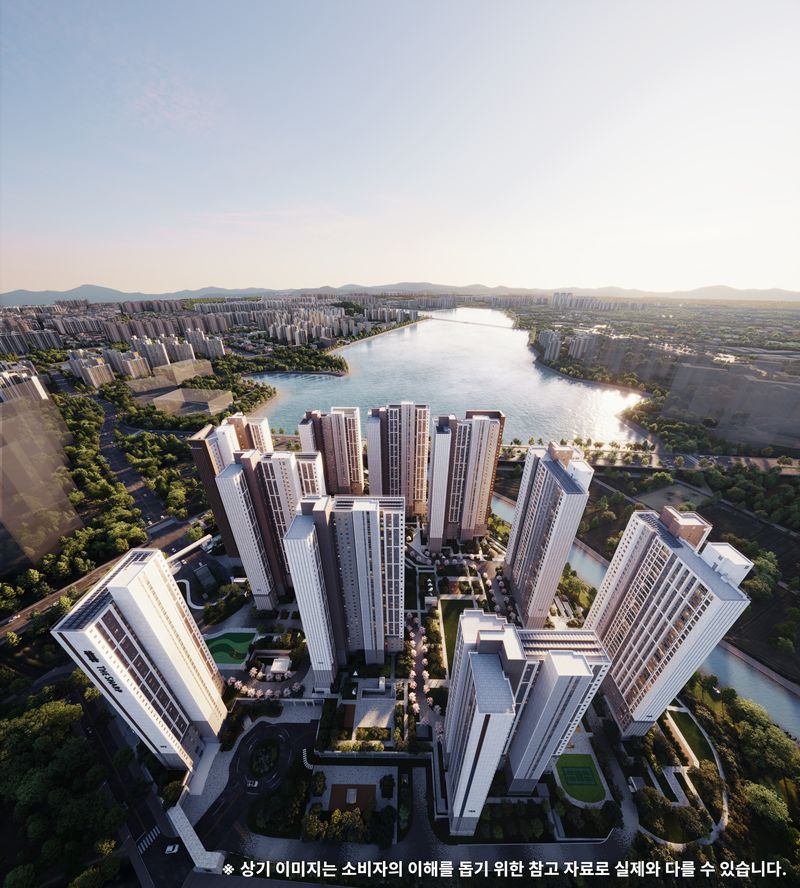
The complex will be built near 354 Budae-dong, Seobuk District, Cheonan, in the Buseong 2 Urban Development Zone. It will comprise 10 buildings, with two basement levels and up to 37 stories above ground, and a total of 1,290 homes, of which 1,032 will be offered for general sale. The homes for general sale will mainly be popular mid- to large-sized units, with 232 units of the 84m2A type, 190 of the 84m2B type, 408 of the 102m2 type and 202 of the 118m2 type.
The Seongseong area, where The Sharp Cheonan Lac One will be built, is an emerging residential belt centered on Seongseong Lake Park, which covers approximately 528,140m2. Once development is complete, the area is expected to grow into a residential town on the scale of a mini new city, with around 25,000 homes. Residents will be able to share existing urban infrastructure in areas such as Dujeong-dong and Sinbu-dong. Major industrial complexes, including Samsung SDI’s Cheonan plant, are also nearby, ensuring solid demand from people seeking homes close to work.
The area also offers good transportation, education and daily-life amenities. Buseong Station on Metropolitan Subway Line 1 is planned about 500 meters from the complex, and the site also offers excellent access to other regions via KTX and SRT services at Cheonan–Asan station and the Cheonan IC on the Gyeongbu Expressway. Plans call for an elementary school within the Buseong district and a new middle school nearby. Residents will also have easy access to large retailers such as Costco and Emart, as well as the academy district in Seongseong.
The exterior and floor plans bring together POSCO E&C’s signature specialized designs. The exterior features building-integrated photovoltaics (BIPV) and side-wall designs using PosMAC, POSCO’s premium steel, adding a refined touch. Lounge-style entrance pavilions blending water features with relaxation areas, along with open pilotis-style rest areas in every building, enhance residents’ comfort.
The complex has been laid out so that approximately 39% of the homes can overlook Seongseong Lake Park. All homes in the 118m2 type face southwest, allowing most residents to enjoy unobstructed lake views. The 84m2A, 102m2 and 118m2 types feature four-bay, slab-style layouts that provide abundant natural light and ventilation, while the 84m2B type has a tower-style layout with an additional “alpha room” to make better use of space. The approximately 3,515m2 (approximately 1,063-pyeong) community facility will include a sports zone with an indoor golf practice range, screen golf, a fitness center and a sauna; an education zone with a book café and private study rooms; and a first-floor guesthouse with views of the lake.
The sales schedule begins with special-supply applications on the 30th, followed by first-priority applications on December 1 and second-priority applications on December 2. The winners will be announced on December 9, and contract signings will take place over three days, from December 20 to 22. The model home will be located in Dujeong-dong, Seobuk District, Cheonan, South Chungcheong Province.
[email protected] Jeon Min-gyeong Reporter