Daewoo Engineering & Construction Co., Ltd. to Launch Sales in December for 'Goejeong Station Prugio The Central' in Busan's Saha-gu
- Input
- 2026-11-13 12:43:46
- Updated
- 2026-11-13 12:43:46
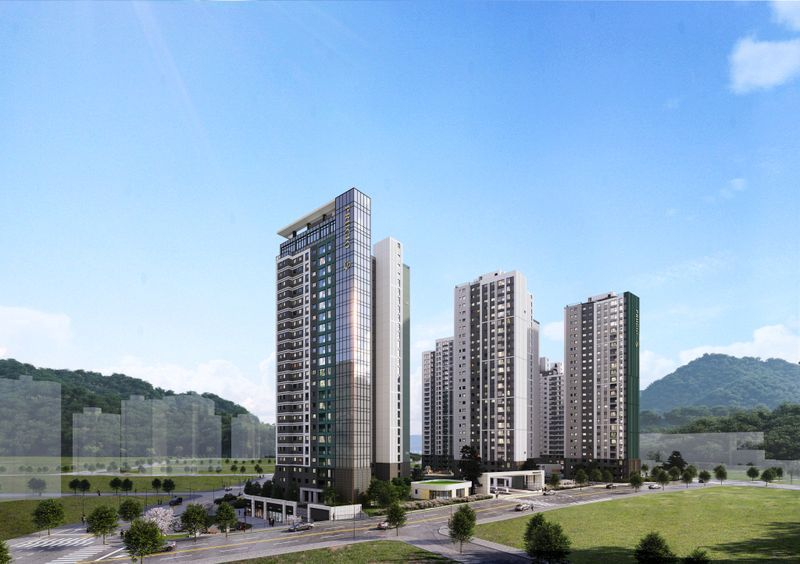
The complex is being developed through the Goejeong District 3 Housing Reconstruction Project in Saha-gu, Busan. It will comprise seven buildings, with two basement levels and 26 floors above ground, and a total of 757 households. Of these, 228 units, excluding those allocated to association members, will be offered for general sale. Notably, all units for general sale will be compact homes with an exclusive floor area of 59 square meters, a size currently popular with homebuyers, and are expected to draw strong interest from newlyweds and buyers in their 30s and 40s seeking homes for their own use.
Transportation and everyday amenities are well established. The complex is within walking distance of Goejeong Station on Busan Metro Line 1, offering convenient, transfer-free access to central Busan, including Seomyeon and Busan Station. When Hadan Station on the future Sasang-Hadan Line opens, with the line scheduled for completion in December 2027, access to major hubs in western Busan is expected to improve further. The complex is also located close to western Busan's industrial complexes, including the Sinpyeong-Jangnim General Industrial Complex and Noksan National Industrial Complex.
Everyday amenities, including Newcore Outlet's Goejeong branch and Goejeong Market, are concentrated near the complex. Schools within walking distance include Okcheon Elementary School, Jangpyeong Middle School, Haedong High School, Dong-A High School and Samsung Girls' High School, and Saha-gu's central academy district is nearby. Views of Mt. Seunghak to the north and the pleasant natural surroundings are also advantages. In particular, redevelopment projects are underway across 12 redevelopment zones in the Goejeong and Dangni areas, including this complex, with a combined scale of about 12,000 households. The area is expected to be transformed into a new residential district representing western Busan.
The complex also offers differentiated product features and specialized design befitting the Prugio brand. Its layout is oriented primarily south, with east-west and north-south view corridors secured to maximize natural light and openness. Designed as a park-like, car-free complex at ground level, it will include a central plaza, water features and a children's playground. The 59-square-meter exclusive-area Type A features a four-bay, slab-style layout to enhance natural light and ventilation, as well as a one-stop laundry area and a dressing room with a window for added storage.
Community facilities designed to enhance residents' comfort will include a top-floor sky community, a GDR Golf Club, a GX room, a fitness club and a sunken café with views. Advanced smart systems will also be installed, including a MagSafe smartphone charger on the kitchen countertop, the five-stage fine-dust-blocking 'Prugio Clean Air System' and a vehicle location recognition system. The model home is scheduled to open in December.
[email protected] Jeon Min-gyeong Reporter