DL E&C opens ACRO Seongsu showroom, offers to defer member contributions for up to four years
- Input
- 2026-11-10 09:12:43
- Updated
- 2026-11-10 09:12:43
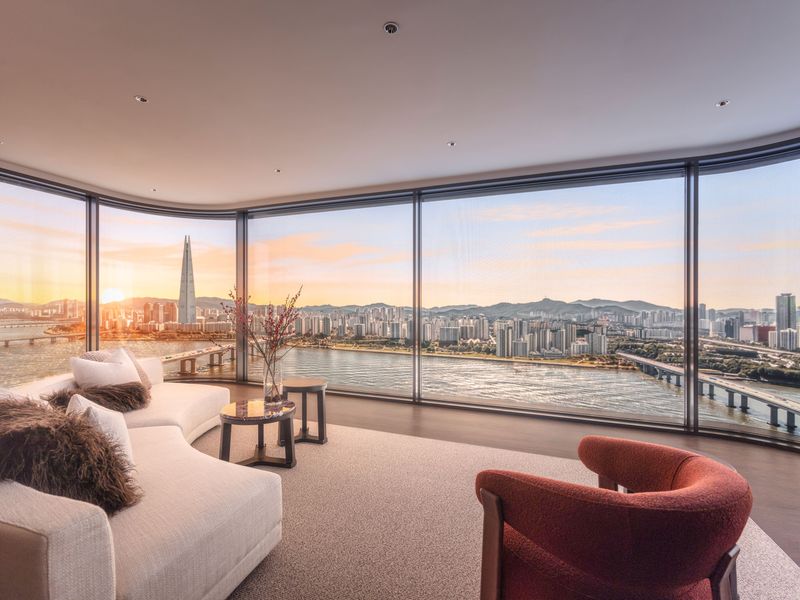
On the 10th, DL E&C Co., Ltd. said it would offer association members a project briefing, video and virtual reality (VR) presentations, and experiences viewing models and taking in the views at its showroom near Apgujeong station.
Seongsu District 2 is planned to comprise nine buildings, with six basement levels and up to 62 floors above ground, and a total of 2,350 homes. The total construction cost is KRW 2.0137 trillion. The association plans to hold a general meeting to select the contractor on the 21st.
DL E&C Co., Ltd. presented the “KEYSTONE,” which balances at the apex of an arch, as its design concept. The plan is to reflect the Han River waterfront setting, Seoul Forest and Seongsu-dong’s urban culture in the residential spaces.
The site layout plan focuses on adjusting the placement of the residential towers to secure broad view corridors and high pilotis. Units classified by DL E&C Co., Ltd. as having “S-grade Han River views” are planned to account for around 110% of the number of units allocated to association members, and the design incorporates three-sided panoramic views and generous ceiling heights.
For the exterior, DL E&C Co., Ltd. worked with the architectural design group Arcadis to propose skybridges and a curved panoramic design. UK-based Arup will take part in the supertall structural design.
MSP will handle the landscaping and present the “ACRO Garden Collection.” Plans include a central plaza called “Keystone Court,” a sunken garden called “Secret Valley,” themed gardens and walking paths. Architectural lighting will be handled by Germany’s Licht Kunst Licht.
Yabu Pushelberg, a hotel and lifestyle design studio, will design the community facilities. “Club ACRO” is planned to include an indoor infinity pool, a private wellness club and a grand cinema. For the top floors, the proposal includes facilities making use of Han River views, such as Sky Art Dining, a Sky Library and Sky Pool Villas.
The housing types include super penthouses with exclusive areas of 400 and 600 square meters, as well as Panorama Houses and Terrace Houses. The plan is also to increase the proportion of medium-to-large units, broadening the choices available to association members.
Key project terms include funding the association’s entire project costs at the CD rate plus 0%, financing relocation expenses at 100% loan-to-value (LTV), and deferring association members’ contributions for up to four years after move-in.
The terms also stipulate that the contractor will cover KRW 40 billion in construction-cost increases due to inflation and apply a fixed construction price, with no adjustments for price fluctuations after construction actually begins. DL E&C Co., Ltd. also proposed taking 100% of any unsold units in kind.
A DL E&C Co., Ltd. official said, “By bringing together ACRO’s design capabilities and residential philosophy, we will create the one and only landmark at the heart of Seongsu-dong that will drive future value.”
[email protected] Choi Ga-young Reporter