Yeouido Mokhwa Apartments to Become a 416-Unit Mixed-Use Complex
- Input
- 2026-11-06 10:00:00
- Updated
- 2026-11-06 10:00:00
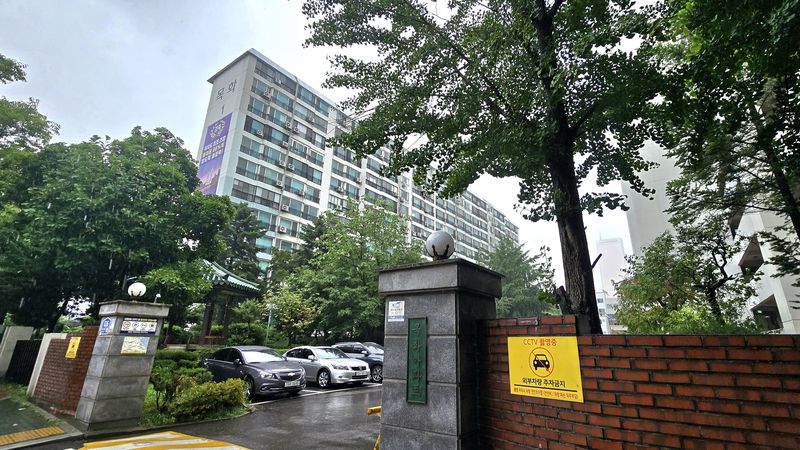
The Seoul Metropolitan Government said on the 6th that it had conditionally approved an integrated review proposal covering six areas—architecture, landscape, education, transportation, disaster prevention and firefighting—for the “Yeouido Mokhwa Apartment Reconstruction Project” in the area around lot 30 in Yeoui-dong, Yeongdeungpo District. The proposal was reviewed at the 22nd Integrated Deliberation Committee for Urban Renewal Projects held on the 5th.
Yeouido Mokhwa Apartments was completed in 1977 and is located right next to Yeouinaru Station. The project will also include public rental office facilities and a public dormitory. An entrance to Yeouinaru Station on Seoul Subway Line 5 will be relocated to connect directly to the complex, and an underground sunken garden is planned.
A public pedestrian passage and publicly accessible open space will be created within the complex to provide an open pedestrian area. The lower floors will house public rental office facilities, a public dormitory and neighborhood-serving facilities. During the integrated review, the city called for improved safety at the subway entrance and its connecting facilities.
At the committee meeting held the same day, an integrated review proposal for the urban planning, architecture, landscape, transportation and firefighting aspects of the “Changsin District 1, Zone 3 Urban Renewal Redevelopment Project” in the area around 459-12 Changsin-dong, Jongno District, was also approved with revisions and subject to conditions.
The site is in a prime station-area location along Jongno, in front of exits 4 and 5 of Dongdaemun Station on Seoul Subway Line 1.
Under the review proposal, the site will be developed as a mixed-use complex with seven basement levels and 43 floors above ground, comprising 291 housing units, neighborhood-serving facilities and public support facilities. The Seoul Housing Security Comprehensive Center will occupy the third floor above ground, with a gross floor area of 1,052.41 square meters, improving access for housing-vulnerable groups and providing tailored housing welfare services.
The traffic system will be improved by widening the one-lane section along Jongno toward Wangsan-ro by 3.5 meters. To make walking more convenient, exits 4 and 5 of Dongdaemun Station will be moved inside the site, activating the pedestrian corridor. Escalators will be installed when the subway entrances are relocated to make travel easier for people with limited mobility and improve the pedestrian environment along Jongno. Chang-kyu Kim, head of the Seoul Metropolitan Government’s Urban Space Planning Bureau, said, “We will link mixed-use housing with green ecological spaces to revitalize the commercial area and reshape the Changsin area into an urban hub for mixed-use culture.”
[email protected] Kwon Jun-ho Reporter