North Port Dome Arena for 50,000: What to consider in its construction
- Input
- 2026-11-05 11:17:00
- Updated
- 2026-11-05 11:17:00
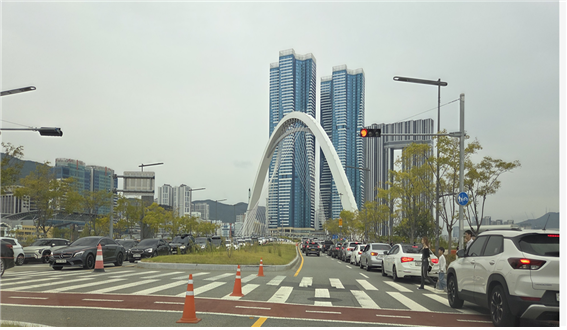
[Financial News] The Busan Port Future Policy Institute is drawing attention for laying out detailed measures to address transport, parking, green space and civic collaboration in connection with Busan City’s plan to build a dome arena on the landmark site in Phase 1 of the North Port redevelopment project.
The Busan Port Future Policy Institute (co-directors Jeong Seong-gi and Lee Gwang-guk) said on the 5th that “there should be no further delay in expanding infrastructure to meet the recent surge in tourism demand and revitalizing the sluggish North Port redevelopment project.” It proposed ways to improve the existing plan and ensure the project proceeds smoothly.
To take part in the Ministry of Culture, Sports and Tourism’s competition to select a site for a multipurpose dome stadium, Busan City plans to purchase an approximately 110,000-square-meter landmark site and build a sports and performance dome with a capacity of 50,000, alongside business and commercial facilities such as a hotel, department store and officetels.
To this end, the city is considering raising the current urban planning standards—building coverage of 40% and a floor-area ratio of 600%—to 65% and 1,000%, respectively.
The institute says that, to put these plans into action, the city should build public support for changes to the existing plan, ensure sufficient transport and parking capacity, and strengthen the public character of the landmark site.
First, given the nature of a large-scale venue that draws crowds, visitors will converge around the start and end of games and performances, so measures are needed to prepare for traffic congestion. In light of congestion on internal roads and a shortage of parking facilities when visitors recently flocked to the area following sightings of “Bukangi,” a comprehensive traffic-management plan linked to the dome arena project is needed.
The institute also said that if the building coverage ratio is raised from 40% to around 65% to accommodate a complex that includes the dome arena and business facilities, the city should maximize view corridors toward the sea and open spaces for citizens, including green areas and amenities.
To address these concerns, the institute said traffic congestion should be minimized by building a new bridge over the water and establishing a transit-centered transport system. It said a new bridge connecting the area around the Busan International Passenger Terminal in Phase 1 with the area around the grain silo facilities in Phase 2 would diversify vehicle access routes and disperse traffic.
To this end, the North Port tram connecting Jungang Station, North Port Marina, the waterfront park and the Busan International Passenger Terminal should be advanced promptly. A transit-centered transport system should also be established by creating a circular city bus route linking Busan Station, Choryang Station, the Busan International Passenger Terminal, the transfer center, North Port Marina and Jungang Station.
The institute also said the pedestrian route connecting Chinatown, Busan Station, the transfer center and the North Port waterfront park should be completed, and pedestrian access and convenience improved by expanding facilities such as moving walkways.
The institute stressed that underground parking at new buildings should be expanded and shared use encouraged. Given the difficulty of securing separate sites for public parking lots within the North Port redevelopment area, the city should encourage new buildings to expand their underground parking. If parking capacity exceeds the statutory requirement and the additional spaces are opened to citizens and spectators, the city should actively pursue incentives such as easing floor-area ratio requirements through institutional improvements.
The institute said view corridors toward the sea should be secured and the outdoor areas of buildings developed as open spaces that citizens can freely use. Since raising the building coverage ratio to around 65% could obstruct views of the sea, 3D simulations should be used to determine the optimal layout for the dome arena and business facilities and secure view corridors. The remaining roughly 35% of the site not covered by buildings should be used for public open spaces and similar areas to maximize space accessible to citizens. The institute proposed linking these areas with the adjacent waterfront park and landscaped waterway so they can be used as places where anyone can spend time and relax.
The institute also said a collaborative framework involving citizens, experts and relevant agencies should be established, drawing on past experience with civic collaboration. It proposed forming a “North Port Dome Arena Project Promotion Council” (tentative name), with citizens, experts and relevant agencies taking part, to discuss the project’s direction and supplementary measures together.
The institute also stressed that work on Phase 2 site preparation should be accelerated separately from development of the Phase 1 landmark site.
The institute said plans for each phase of the North Port redevelopment’s Phase 2 project and ways to secure funding should be made more concrete so construction can begin in viable areas, including Jaseongdae Pier. It added that investment attraction should be linked with the introduction of anchor facilities to lay the groundwork for revitalizing Phase 2.
Co-director Jeong Seong-gi stressed, “The future of a declining Busan is at stake in the North Port redevelopment project,” adding, “Now is the time to come up with actionable measures to revitalize Phase 1 and bring forward the start of Phase 2 site preparation work.”
[email protected] Byun Ok-hwan Reporter