“No One Dared to Try It” ... Korea’s First ‘Timber’ Apartment to Cut Carbon [On the Scene]
- Input
- 2026-11-04 16:33:01
- Updated
- 2026-11-04 16:33:01
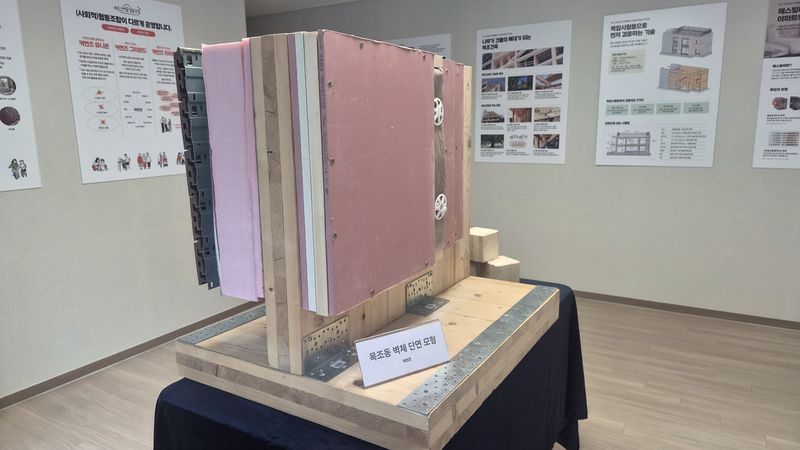
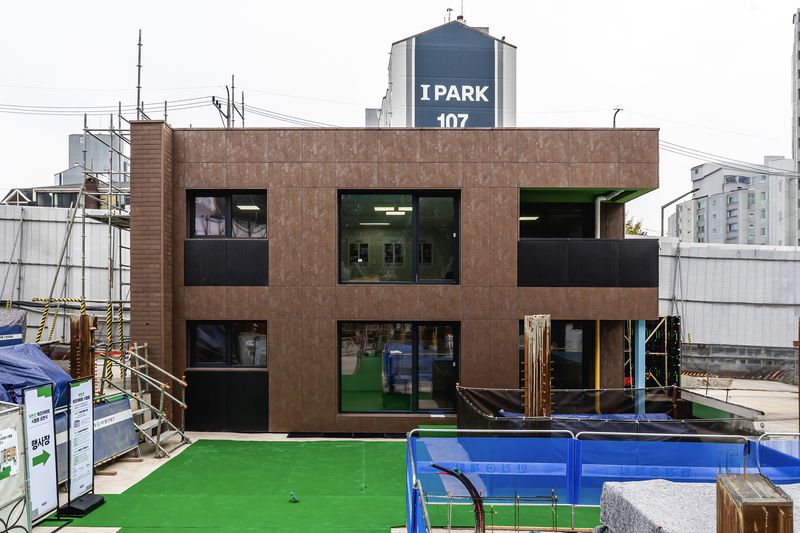
On the morning of the 4th, construction industry representatives voiced similar sentiments one after another at the “Commons Timber Apartment Test Building Open House” in Jongam-dong, Seongbuk-gu, Seoul. On site stood a test building for a timber apartment, a first-of-its-kind project in Korea. The two-story test building, with a gross floor area of about 108 m2, was built as a reduced-scale, real-life space to check in advance the timber construction technology and construction precision that will be used for 10 stories and 18 units in the full-scale project.
The Gaewunsan Village street-housing redevelopment project is a plan to build next-generation homes across a 5,097 m2 area in Jongam-dong, Seongbuk-gu, with three basement levels and up to 20 stories above ground, comprising three buildings and 130 units in total. Two of the buildings, with 18 units, will be built of timber—the first such project for a multifamily residential complex in Korea.
Safety and project risk management were the starting points for Lee Won-hyeong, head of the Gaewunsan Village Association, in choosing a timber apartment. “Reinforced-concrete structures are useful and economical, but challenges in quality control, defects, and the risk of serious safety accidents are always present,” he said. “I believed it was the project owner’s responsibility to build safely and precisely, so I studied off-site construction (OSC) methods and chose timber, which I saw as a highly valuable alternative.” After considering various methods, including modular construction, he settled on mass timber, a large-scale timber construction method, in the second half of 2020.
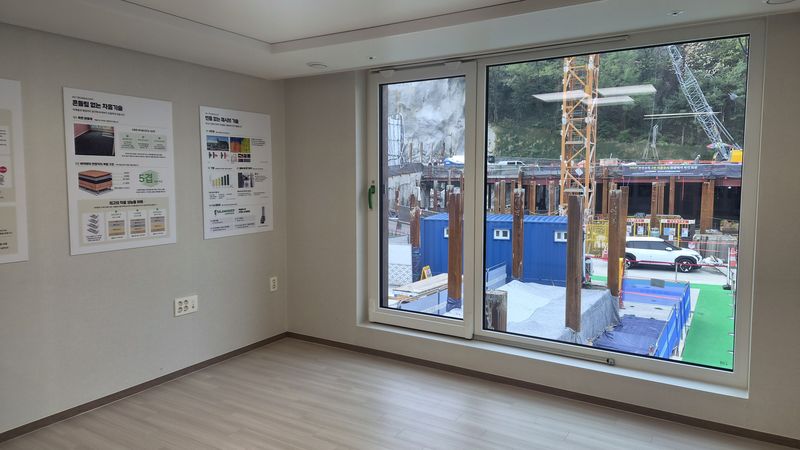
Since building multifamily housing out of timber, rather than detached homes, is a first in Korea, the project has faced numerous challenges. The entire process, from design to engineering, has been a continuous series of challenges in bringing an unfamiliar timber construction method to the site. Technical research was also needed to address market concerns, including whether timber can bear the loads of a high-rise building and whether it is vulnerable to fire.
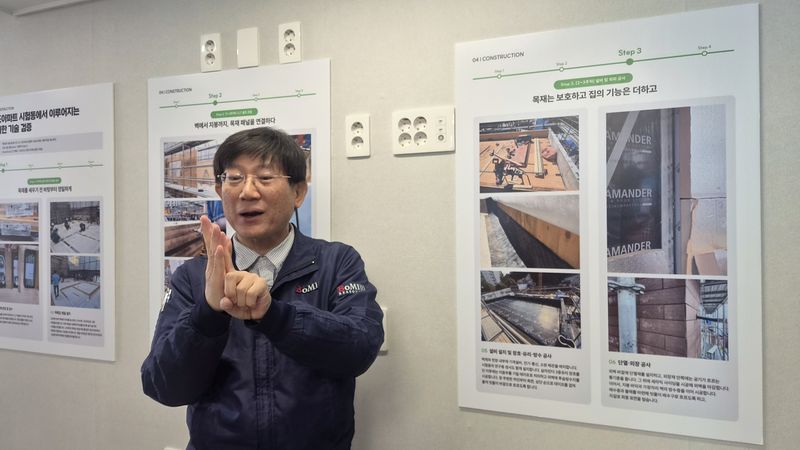
Lee Yeong-jong, the site manager for Bomi Engineering, which is overseeing construction, said, “It fully meets the structural strength typically required of a 20-story concrete apartment building.” He added, “In Europe, clear structural standards and codes have already been established, and high-rise timber buildings are being built.”
Floor-to-floor noise (sound insulation) and fire-resistance performance, key concerns for residents, are also undergoing rigorous advance testing in cooperation with specialized research institutions, including the Korea Institute of Civil Engineering and Building Technology. Gu Ja-gyun, CEO of Gansam Co., Ltd., which is responsible for the design, said, “It is designed as a wall-bearing structure, which will make it much more flexible and advantageous when it comes to future remodeling.” He added, “We will begin the detailed design for the full-scale project based on data and results repeatedly validated countless times in the test building.”
The complex, set to be reborn as “Commons Jongam,” will incorporate high-efficiency passive design technology to minimize energy use for heating and cooling, and is planned to be operated as a social cooperative after residents move in. “Commons has started something no one wanted to take on,” one industry insider said. “It will be a positive and fresh stimulus for the existing apartment market as well.”
[email protected] Jeon Min-gyeong Reporter