GS Engineering & Construction Develops Standard Modular Floor Plans to Help Guide Project Decisions
- Input
- 2026-11-02 14:05:19
- Updated
- 2026-11-02 14:05:19
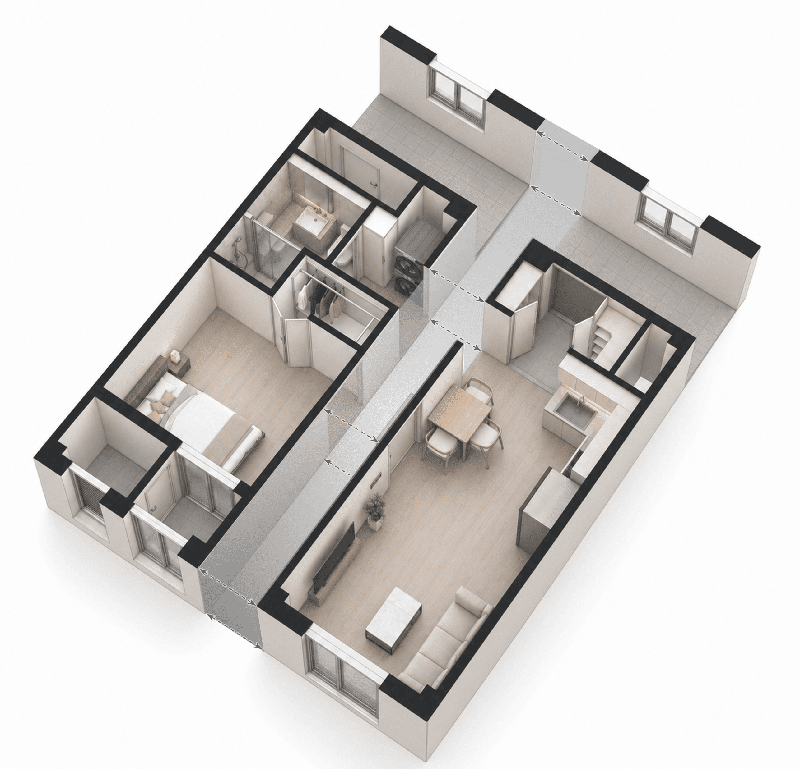
According to GS Engineering & Construction on the 2nd, steel modular construction has advantages such as shorter construction periods. However, at the early stages of a project, the need to review designs that reflect the method’s characteristics and assess construction costs had made it difficult to determine a project’s feasibility.
GS Engineering & Construction developed standard floor plans for a range of uses to address this challenge. The plans include floor layouts and 3D models, allowing consumers to compare and review options suited to their project conditions without a separate preliminary design process.
The standard floor plans are designed around standardized module dimensions and allow for a variety of combinations. Compared with conventional floor plans, they feature expanded bay layouts to create a greater sense of openness.
The apartments and officetels are designed as small-scale residential units, with space efficiency and residential convenience in mind. The hotel plans offer a range of room types, from business-class to luxury and residence-style options.
GS Engineering & Construction has also created a “Steel Modular Standard Floor Plan Portal” to encourage wider use of its standard products. The company plans to seek design registrations for the standard floor plans to secure intellectual property (IP) rights. Next year, it plans to expand its development to include medium- and large-sized residential floor plans of 65 and 75 square meters, in collaboration with the Korea Land and Housing Corporation (LH). A GS Engineering & Construction official said, “We will continue to enhance our standard products and technologies linking design and cost estimates to strengthen the competitiveness of our modular business.”
[email protected] Kwon Jun-ho Reporter