Heukseok-dong Redevelopment Set to Restart, with Fast-Track Planning to Create a Forest-Adjacent Residential Complex of Up to 23 Stories
- Input
- 2026-10-29 11:15:00
- Updated
- 2026-10-29 11:15:00
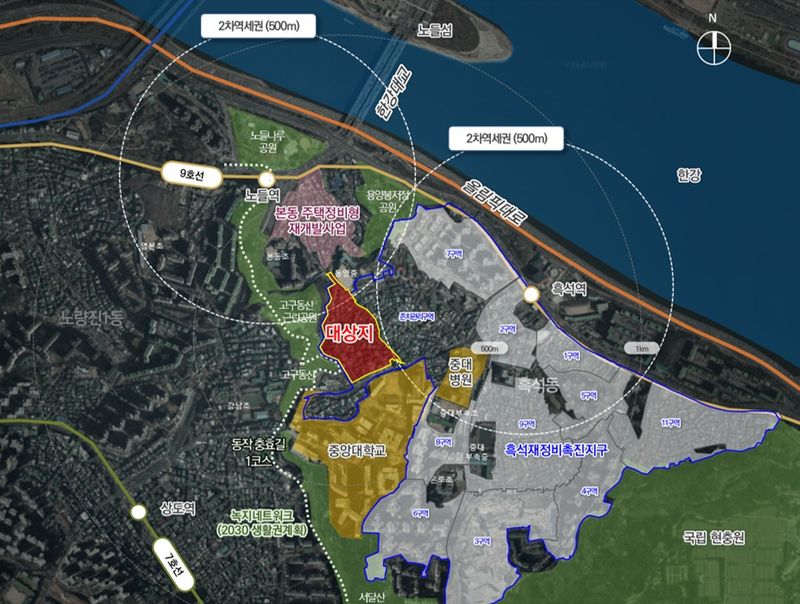
[Financial News] Redevelopment in the Heukseok-dong area of Dongjak District, Seoul, where the redevelopment zone had been lifted, is moving forward again. The area is set to be transformed through fast-track integrated planning into a forest-adjacent residential complex of up to 23 stories.
According to the Seoul Metropolitan Government on the 29th, the city finalized fast-track integrated planning guidelines for a housing redevelopment project covering 48,693 sq. m. around 204-104, Heukseok-dong, Dongjak District.
The target area was once included in a redevelopment zone within the Heukseok Redevelopment Promotion District, but was removed from the zone in July 2014 due to declining project viability and other reasons.
The city drew up guidelines on building heights and ways to improve roads and pedestrian systems, taking into account the terrain, including Gogu-dongsan’s natural landscape, and the surrounding scenery.
Under the plan, Heukseok-ro, currently a 12m-wide, two-lane road with two-way traffic, will be widened into a 15m-wide, three-lane road. A new 14m-wide road will also be built, connecting Heukseok-ro to the public redevelopment project site in Bon-dong via Dongyang Middle School, to improve north-south traffic flow.
Pedestrian conditions will also be improved. Existing sidewalks will be linked with the open spaces in front of buildings to provide pedestrian areas up to 5m wide, and trees will be planted to create a shaded walkway that helps people cope with summer heatwaves.
An architectural plan has also been drawn up to account for terrain with elevation differences of up to 69m. Reflecting the site’s topography, with higher ground to the west and lower ground to the east, the complex will be built across multiple levels. Terraced planting and multi-level greenery will be added to retaining walls exposed by the changes in elevation.
Outdoor elevators and ramps will be installed inside and around the complex to make it easier to get around. Shared resident facilities will be located beneath decks on the slopes, and neighborhood social infrastructure facilities, including a Seoul Kids Cafe, are planned along the new road.
Building heights will vary depending on distance from Gogu-dongsan. Low-rise apartment blocks of 6–8 stories will be placed in the natural scenic district adjoining the Gogu-dongsan ridge, while buildings of up to 23 stories will be built in areas with relatively lower terrain. The plan will preserve the natural landscape while also securing sufficient building density to provide housing.
A 20m-wide open-layout zone will be set aside within the complex facing Gogu-dongsan Neighborhood Park. It will connect to a public pedestrian passage, creating views and walking routes leading to the park.
Kim Chang-gyu, head of the Seoul Metropolitan Government’s Urban Space Headquarters, said, “This fast-track integrated plan is significant because it will bring new vitality to an area that has struggled for a long time to move its project forward since the redevelopment zone was lifted, and because it takes into account both the preservation of Gogu-dongsan’s natural landscape and the project’s feasibility.” He added, “We will actively support the project from the formulation of the redevelopment plan through its completion.”
[email protected] Choi A-young Reporter