Samsung C&T brings in dozens... Who will design Yangji Village, the '4 trillion won' prize project? [On the Ground]
- Input
- 2026-10-24 19:41:16
- Updated
- 2026-10-24 19:41:16
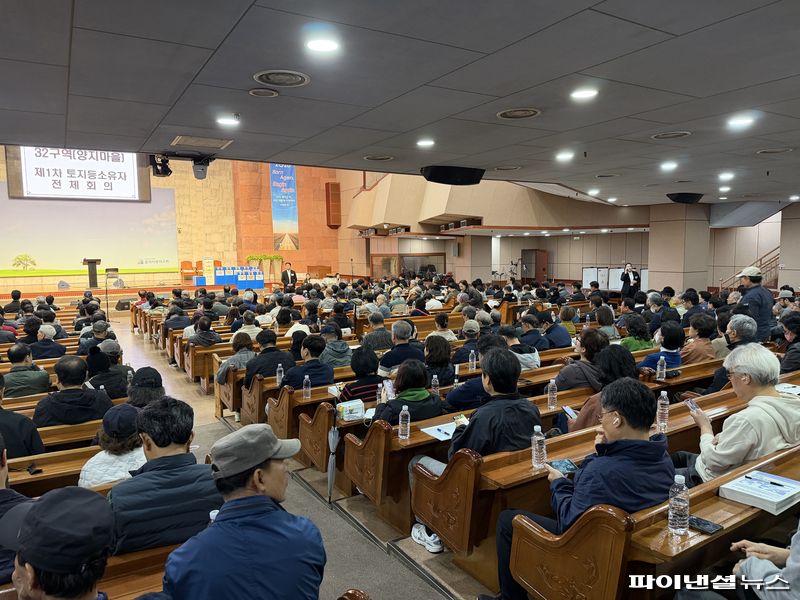
■ Samsung C&T brings dozens of staff... and banners
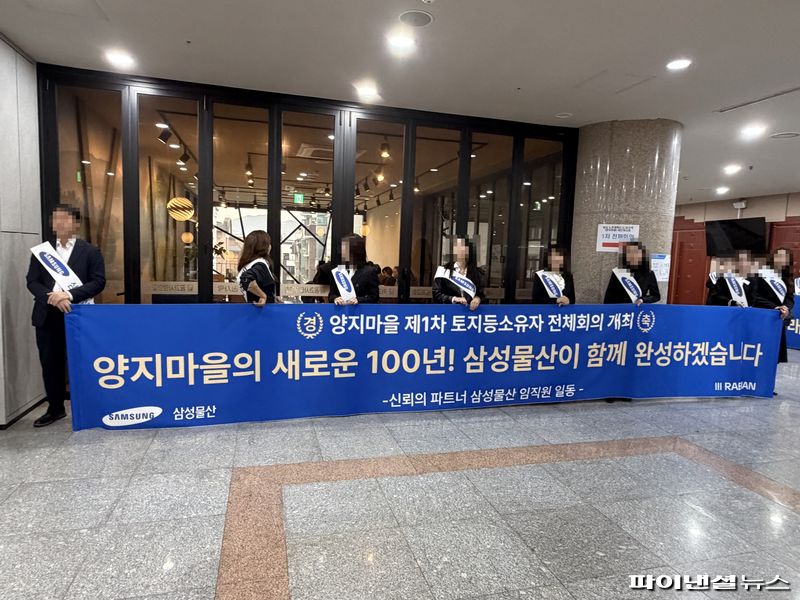
As the largest project in Bundang, Yangji Village has drawn continued interest from major construction companies. Samsung C&T, which staked an early claim in the project, sent around 20 to 30 staff members that day and showed owners banners to express its determination. Daewoo E&C and GS E&C also sent wreaths, signaling a degree of interest. Attendees included Kim Eun-hye, a People Power Party lawmaker representing Seongnam Bundang B, and Kim Song-gyu, CEO of Daishin Asset Trust, the project implementer for Yangji Village.
Ten items were on the agenda for Yangji Village’s first general meeting, including ratification of work already carried out; approval for auxiliary participation in administrative lawsuits, including those seeking to revoke the designation of a special maintenance zone; finalization of the draft implementation rules; approval of the operating rules for the Maintenance Project Committee (Jeongsa Committee); election and formation of the committee; finalization of the land trust agreement and project implementation agreement; approval of maintenance project costs and the 2026 maintenance project budget; approval of borrowing funds, the borrowing methods, interest rates and repayment methods; selection of partner firms—including the design firm, traffic impact assessment provider, tax firm, electrical design firm and environmental impact assessment provider—and delegation of authority to sign contracts with them; and delegation to the project implementer of matters resolved at the general meeting. All ten items passed. Owners raised questions on each agenda item, and the meeting adjourned at least an hour later than expected.
■ Two key issues: committee selection and more
The key items on the agenda for Yangji Village’s first general meeting boiled down to two: appointing the Maintenance Project Committee chair and auditor, and selecting a design firm.One chair and one auditor were selected from each of the three alliances: the Hanyang Alliance, the Kumho Cheonggu Alliance and the Commercial Property Alliance.
For the Maintenance Project Committee, Kim Young-jin and Shin Jong-chan, the sole candidates from the Hanyang Alliance and Commercial Property Alliance, respectively, were elected as chairs. In the Kumho Cheonggu Alliance, Jeong Seon-hwa was elected chair after competing against five other candidates. The auditors selected were Hwang Jae-hoon for the Hanyang Alliance, Gu Jeong-hoe for the Kumho Cheonggu Alliance and Park Yong-seok for the Commercial Property Alliance.
A&U Design Group Architects & Associates (ANU) was selected as the design firm with 2,680 votes. ANU Architecture presented “Beyond Heaven” as its concept for the complex, highlighting “quadruple views” of Bundang, Central Park, Tancheon, Bulgoksan and Taebongsan, as well as south-facing layouts for 100% of units and designs that allow cross-ventilation. The proposal also included a maximum distance of 215 meters between buildings, one dedicated elevator per unit and elevators dedicated to robot deliveries. Parking is provided at a rate of at least two spaces per unit.
[email protected] Kwon Jun-ho Reporter