Large-scale complex of 1,070 homes planned in Seongbuk-gu ... up to 22 stories
- Input
- 2026-10-22 11:15:00
- Updated
- 2026-10-22 11:15:00
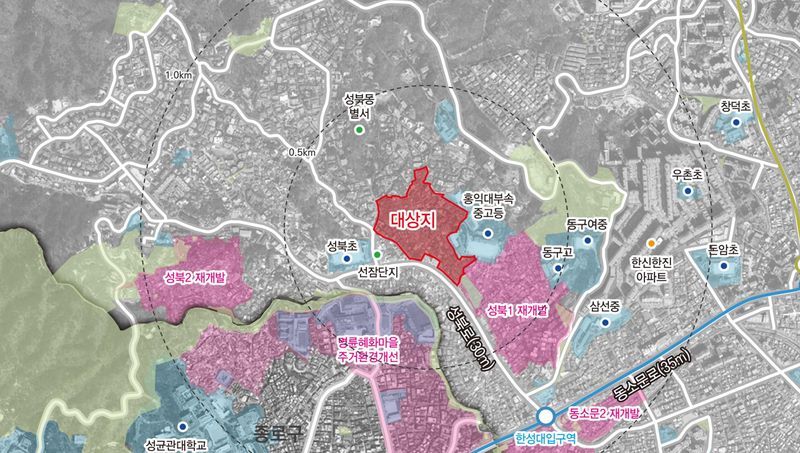
The Seoul Metropolitan Government said on the 22nd that it had finalized its rapid integrated plan for the housing redevelopment project in the area around 3-38 Seongbuk-dong, Seongbuk-gu.
The site is an aging residential neighborhood north of Seongbuk-ro, reached by heading uphill from Hansung University Station toward Bugaksan Mountain. It offers excellent access to downtown areas such as Gwanghwamun and Euljiro, and has outstanding educational, natural and cultural amenities, including Seongbuk Elementary School, Hongik Middle and High School, the Seoul City Wall and Bugaksan Mountain.
The Seoul Metropolitan Government established four planning principles: convenient and comfortable infrastructure; a three-dimensional complex plan that makes use of the terrain; a street-activation plan connected to surrounding areas; and a landscape plan in harmony with the surrounding environment.
First, the road system will be reconfigured with smooth vehicle access and the existing residential areas in mind, and a safe, convenient pedestrian environment will be created to connect major facilities such as schools and parks. Roads will also be added to improve access to nearby facilities, including schools and religious institutions, and three vehicle access points are planned to ensure smooth entry and exit.
Taking into account a maximum elevation difference of 61 meters, the Seoul Metropolitan Government drew up a site-grading plan suited to the hilly terrain. In particular, the complex’s boundaries will connect naturally with nearby roads and facilities to be retained, while grading levels inside the complex will be simplified to follow the terrain and maximize usable space.
The city will create an open complex connected to surrounding areas through a street-activation plan that preserves the streetscape of Seongbuk-ro while highlighting its distinctive character. Taking into account the surrounding environment, including adjacent low-rise residential areas and height restrictions for cultural heritage sites, it will place mid- and low-rise buildings along the complex’s boundaries and high-rise residential buildings at its center.
The 2011 redevelopment plan applied the Class 2 General Residential Area designation and set a maximum height of 11 stories. The current plan, while taking the surrounding natural and cultural landscape into account, allows buildings of up to 22 stories, increasing the project’s feasibility. Kim Chang-gyu, head of the Seoul Metropolitan Government’s Urban Space Bureau, said, “We will actively support follow-up procedures, including designation of the redevelopment zone, so that a pleasant residential complex where Seongbuk-dong’s nature and culture come together can be created.”
[email protected] Kwon Jun-ho Reporter