Large 1,577-home complex to be built in Mia-dong
- Input
- 2026-10-22 10:00:00
- Updated
- 2026-10-22 10:00:00
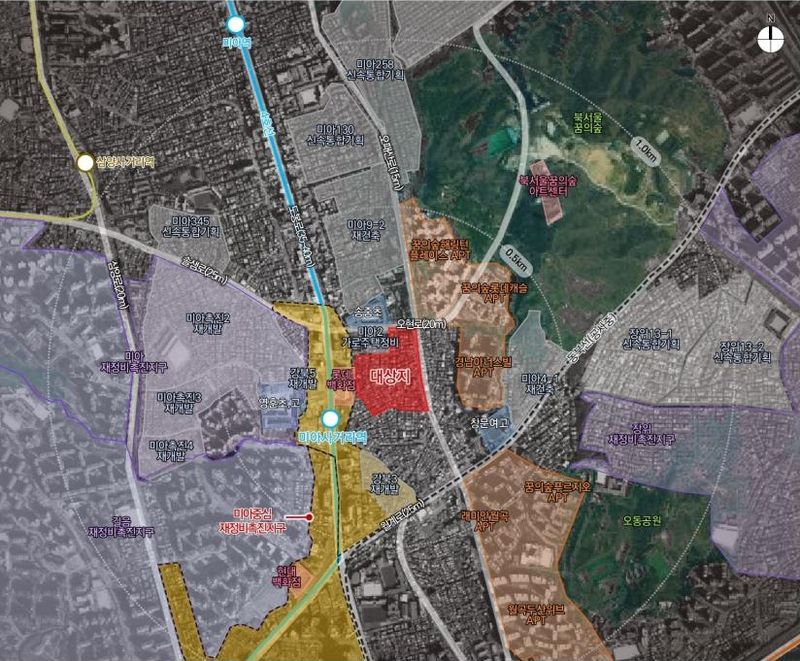
[Financial News] A large complex with 1,577 homes will be built in the area around No. 75, Mia-dong, Gangbuk District, Seoul.
On the 22nd, the Seoul Metropolitan Government said it had approved with revisions, at a delegated subcommittee meeting of the 12th Urban Planning Committee on the 21st, the “Proposal to Adopt a Residential-Improvement Redevelopment Plan and Designate a Redevelopment District, and the Landscape Review Proposal” for the area around No. 75, Mia-dong, Gangbuk District.
The area around No. 75, Mia-dong, has retained aging, low-rise housing dating back to the 1960s and needs redevelopment. The plan is notable as the first residential-improvement redevelopment district in the Gangbuk area to apply an upzoning to quasi-residential zoning, laying the groundwork for housing supply suited to its location near a transit station. The city consolidated and upgraded the existing Type 2 and Type 2 general residential zones to Type 3 general residential and quasi-residential zones.
Applying a project feasibility adjustment coefficient of 1.8 under the “2030 Basic Plan for Urban and Residential Environment Improvement,” aimed at revitalizing redevelopment projects, substantially increases the permitted floor area ratio from 210% to 246%, while the planned floor area ratio is set at 346%.
The city approved with revisions the proposal to designate a redevelopment district and adopt a redevelopment plan for a station-area, long-term lease housing redevelopment project in the area around No. 58-9, Suyu-dong. The site is near Samyang and Hwagye stations on the Ui-Sinseol Line, offering convenient access to the city center.
The city will newly designate a 21,100.5-square-meter redevelopment district and build six apartment buildings on a 19,247-square-meter apartment site, with four basement levels and up to 36 floors above ground, for a total of 828 homes. To align with nearby development plans, the roads to the south and north of the site were widened from 5–6 meters to 8 meters.
At the meeting, the city also approved with revisions an amendment to the redevelopment plan to advance the urban-improvement redevelopment project for Zone 9 of Mapo District 4 in the Sinchon area.
The redevelopment plan for Zone 9 of Mapo District 4 in the Sinchon area sets the floor area ratio at 1,120% and the height at no more than 170 meters. The project is expected to provide 383 homes in a 49-story building above ground, along with neighborhood commercial facilities and youth welfare facilities.
The Sanggye Hanshin 1st and 2nd apartment complexes will be transformed into a residential complex of up to 35 stories with a total of 1,140 homes and views of Suraksan Mountain.
The roads around the site are shared by vehicles and pedestrians, making vehicle traffic inconvenient and pedestrian travel unsafe. Under the plan, the roads and sidewalks will be improved, and additional sidewalk-adjacent open space will be created to significantly improve pedestrian safety and ease of movement in nearby areas, including routes to elementary schools.
[email protected] Kwon Jun-ho Reporter