Large-Scale 1,800-Home Complex to Be Built in Sangdo-dong, Seoul
- Input
- 2026-10-21 13:02:34
- Updated
- 2026-10-21 13:02:34
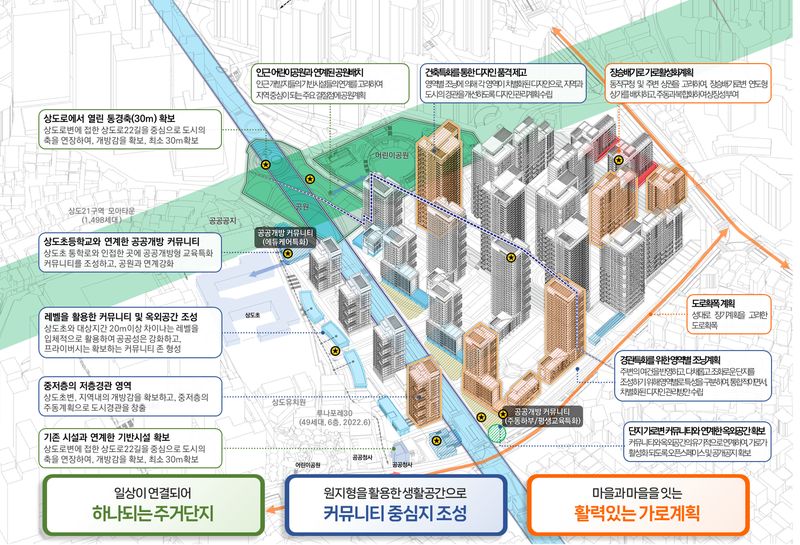
According to the Seoul Metropolitan Government on the 21st, expedited integrated planning for the housing improvement redevelopment project in the area has been finalized. The plan will transform aging low-rise residential areas into residential complexes of up to 35 stories.
The site is a residential area close to educational facilities, including Sangdo Elementary School and Sangdo Kindergarten, and amenities such as parks and markets. Several development projects are underway in the Sangdo area, including expedited integrated planning, long-term lease housing near transit stations, and local housing association projects.
The plan focused on creating infrastructure and pedestrian routes connecting the site with surrounding areas, and a residential complex where local residents can come together in open community spaces.
To this end, the city incorporated three principles: a residential complex that connects parks, community spaces and public facilities, encouraging people to stay and interact; one that is connected to surrounding areas through an improved transportation system and is convenient for pedestrians; and one that offers greater convenience through living spaces that make use of the terrain.
A park is planned north of the site, with a T-shaped public cluster centered around it to organically link public facilities secured through surrounding development projects. Parks, public open spaces and disconnected roads that had been scattered as nearby development projects proceeded independently will be joined together. Specialized educational facilities will be placed next to Sangdo Elementary School, while amenities such as a senior citizens’ lounge will be located in the south, where access to public transportation is good.
With development of about 10,000 homes planned in the area around Seongdae-ro, including the project site, the city also planned to proactively address future transportation demand. In coordination with adjacent Sangdo Districts 14 and 15, where expedited integrated planning has been completed, the city widened Seongdae-ro uniformly to 17 meters (four lanes).
The plan also created three-dimensional living spaces that make active use of the site’s topography and changes in elevation. Near Sangdo Elementary School, where a retaining wall collapse occurred, buildings for community facilities were placed to follow the changes in elevation instead of erecting a tall retaining wall. “Now that this expedited integrated plan has laid the groundwork for a residential environment safe from disasters, I hope the area around the site will become a community hub where residents gather and interact,” said Kim Chang-gyu, head of the Seoul Metropolitan Government’s Urban Space Headquarters.
[email protected] Kwon Jun-ho Reporter