Model homes open for ‘Cheongju Gagyeong IPARK Complexes 7 and 8’... Completing 6,295-home ‘IPARK Brand City’
- Input
- 2026-10-16 11:17:07
- Updated
- 2026-10-16 11:17:07
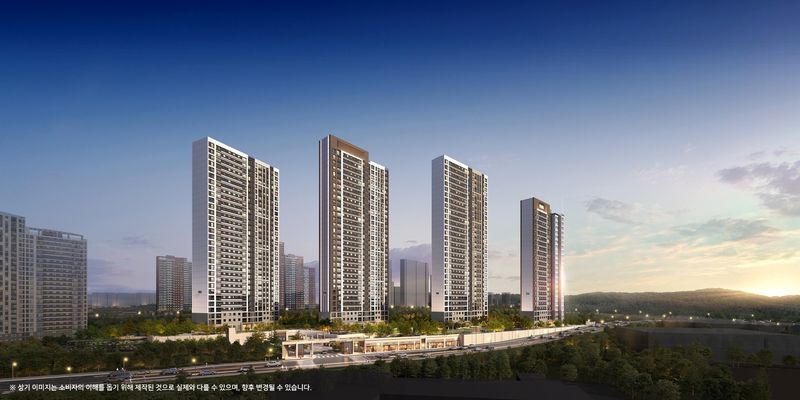
[Financial News] Cheongju Gagyeong IPARK Complexes 7 and 8, in Gagyeong-dong, Cheongju, North Chungcheong Province, are launching sales in earnest. With complexes 7 and 8 being built after the existing complexes 1–6, a branded residential complex comprising a total of 6,295 homes is expected to take shape in the Gagyeong-dong area.
According to IPARK Hyundai Development Company on the 16th, model homes for Cheongju Gagyeong IPARK Complexes 7 and 8 will open that day. Applications for housing subscriptions are scheduled to begin on the 19th.
Cheongju Gagyeong IPARK Complexes 7 and 8 will comprise a total of 13 buildings. Complex 7, located around 309 Gagyeong-dong, will have four buildings, with two basement levels and up to 32 floors above ground, comprising 543 homes in total. By exclusive floor area, there will be 204 homes of 84 sq. m., 226 of 102 sq. m. and 113 of 116 sq. m.
Complex 8, located around 701 Gagyeong-dong, will have nine buildings, with three basement levels and up to 29 floors above ground, comprising 1,128 homes in total. It will include 302 homes of 84 sq. m., 309 of 102 sq. m. and 517 of 116 sq. m. in exclusive floor area.
Residents began moving into Complex 1, with 905 homes, in April 2019. This was followed by Complex 2 with 664 homes (February 2020), Complex 3 with 983 homes (May 2021), Complex 4 with 201 homes (March 2022) and Complex 5 with 925 homes (February 2023). Residents are expected to move into Complex 6, with 946 homes, in early 2027.
The subscription schedule is the same for both complexes. Applications will open for special supply on the 19th, followed by first-priority applications on the 20th and second-priority applications on the 21st. However, the winner announcement dates differ: the 27th for Complex 8 and the 28th for Complex 7. Contract signing for both complexes will take place from November 9 to 15, and move-ins are scheduled for November 2029.
The complexes are located within Cheongju’s downtown area, providing access to transportation, educational facilities and commercial amenities. Road travel is convenient via the Gyeongbu Expressway, Jungbu Expressway, Cheongju Ring Roads 1, 2 and 3, and Seobu-ro. An intercity bus terminal is within about 2 km, making travel to other areas easy as well.
Educational facilities within an approximately 1-km radius include Bokdae Elementary School, Seohyeon Elementary School, Seohyeon Middle School and Gyeongdeok Middle School. Garosu Library and an academy district are also nearby. Retail facilities such as NC Department Store, Lotte Mart and Homeplus are about 2 km away, while major industrial complexes, including Cheongju General Industrial Complex, Ochang Science Industrial Complex, Osong Bio-Science Complex and Cheongju Technopolis, are located in the surrounding area.
The exterior design carries forward the brown tones and horizontal patterns of existing IPARK Complexes 1–6 while incorporating the latest trends.
The signature side walls feature curved and vertical elements inspired by Gagyeong Park and Seoknam Stream, and the entrance areas on the lower floors have also been redesigned.
Landscaping has also been tailored to each complex. Complex 7 will feature a green corridor connected to Honggol Neighborhood Park and a 750-meter loop trail. Water features, a tea house, a children’s playground and residents’ exercise facilities will be placed along the trail.
Complex 8 will create green spaces centered on a central forest plaza with a lawn and water features, as well as a ‘Forest of Serenity’ built above the community facilities. The loop trail connecting areas within the complex will be about 1.2 km long.
Both complexes will be laid out primarily facing south, and four-bay, slab-style designs will be used in larger unit types and others. The 84-sq.-m. exclusive-area Type B will feature a living room open on two sides, while larger unit types will include storage spaces such as an extra room and a pantry.
Community facilities will include a fitness center, indoor golf practice range, small library, childcare center and senior lounge. The parking provision will be 1.69 spaces per home in Complex 7 and 1.79 in Complex 8.
Smart-home features will also be introduced. A facial-recognition entry system will be installed at the shared entrance, and the complex’s CCTV system will incorporate Crime Prevention Through Environmental Design (CPTED). Emergency call buttons and a system showing available parking spaces will be provided in the underground parking garage.
Each home’s entrance will have a fingerprint-recognition digital door lock and a facial-recognition camera with a black-box recording function. Residents will be able to control lighting, heating, ventilation and the door lock through an indoor wall pad, and adjust the brightness and color of the lighting in 10 levels each using an integrated switch. An intrusion-detection feature using proximity sensors will also be provided.
Plans also include fine-dust indicator lights at the children’s playground, solar power facilities, electric-vehicle charging stations and a remote meter-reading system. The dedicated app will let residents control home devices, register visiting vehicles and check the status of electric-vehicle charging, among other functions.
[email protected] Choi A-young Reporter