An 11-story office complex to be built in Seongsu-dong
- Input
- 2026-10-15 10:00:00
- Updated
- 2026-10-15 10:00:00
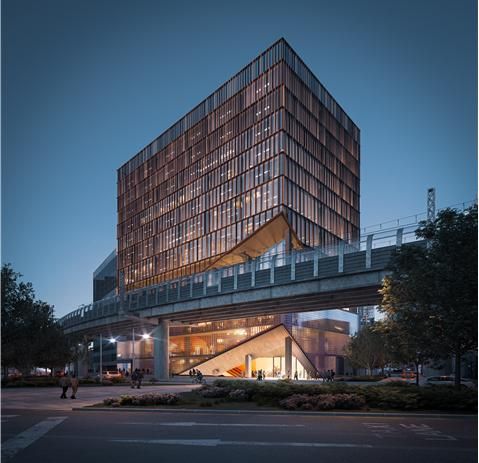
The Seoul Metropolitan Government said on the 15th that it had held a delegated subcommittee meeting of the 9th Seoul City Urban and Architecture Joint Committee on the 14th and conditionally approved a proposal reviewing the adequacy of infrastructure for the area around 656-1119 Seongsu-dong 1-ga, within the Seongsu Semi-Industrial Area District Unit Plan Area.
The site is in a semi-industrial area along Wangsimni-ro. It is part of the Seongsu Semi-Industrial Area District Unit Plan Area and is exceptionally close to public transit, 100 meters from Ttukseom Station on Seoul Subway Line 2 and 500 meters from Seoul Forest Station on the Suin–Bundang Line.
The site will be developed with office and neighborhood commercial facilities in a 66.4-meter-tall building with 11 stories above ground. Neighborhood commercial facilities and other uses will be located on the lower floors, with as much publicly accessible open space as possible provided for citizens to use freely. Office tenants, including software development and supply businesses, computer and peripheral equipment manufacturers, and design firms, will occupy the upper floors, from the second floor up.
At the 17th Seoul City Urban and Architecture Joint Committee meeting held the same day, the city also approved with modifications a proposed amendment to the district unit plan area and plan for Dongsomun 2-ga.
The site is around 33 Dongsomun-dong 2-ga, Seongbuk-gu, in an area extending along Dongsomun-ro and Jeongneung Stream near Hansung University Station on Seoul Subway Line 4. When the area was designated as the Dongsomun-dong 2-ga First-Class District Unit Plan Area in July 2010, 19 special planning zones were designated. However, the smaller zones have not been developed, leaving their implementation rate at 0%.
The city lifted the nine special planning zones north of Dongsomun-ro and established management plans for individual parcels. It recommended joint development for 10 sites, including parcels already jointly developed, landlocked or irregularly shaped parcels, and adjacent parcels. For developments of 3,000 square meters or more, the city will consider designating a special planning zone.
The plans for building density and height will also be revised. Following the removal of the special planning zones, standards for each zoning category will apply: the general commercial area will have a base floor area ratio of 800% (880% permitted), while the Third-Class General Residential Area will have a base floor area ratio of 250%. The building coverage ratios will be no more than 60% and 50%, respectively. Height limits will be 70 meters along the main-road section of Dongsomun-ro and 40 meters in the rear area. Recommended uses, previously divided along Dongsomun-ro, will be consolidated into a single list, including cultural and assembly facilities such as performance venues and exhibition halls, child-related facilities, senior welfare facilities, general office facilities, and private academies and tutoring centers.
[email protected] Kwon Jun-ho Reporter