19-Story Tourist Accommodation Facility Planned for Mapo District... Floor Area Ratio of 940%
- Input
- 2026-10-15 10:00:00
- Updated
- 2026-10-15 10:00:00
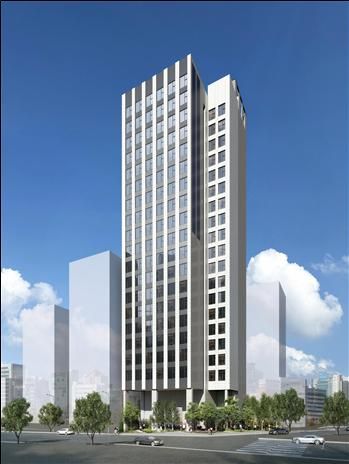
Seoul Metropolitan Government said on the 15th that its delegated subcommittee of the 17th Seoul City Urban and Architecture Joint Committee conditionally approved the proposal to review the adequacy of infrastructure and other facilities for the site at 372-3 and one other lot in Seogyo-dong, within the Mapo District District Unit Plan Area, at a meeting on the 14th.
This case involved a floor area ratio exceeding 800% through the cumulative application of maximum floor-area-ratio provisions in a neighborhood commercial area. Infrastructure adequacy was reviewed in accordance with Article 78(7) of the National Land Planning and Utilization Act and the Seoul Metropolitan Government’s Guidelines for Establishing District Unit Plans.
The site comprises two lots, 372-3 and 10 in Seogyo-dong, Mapo District, and is located between Hapjeong Station and Hongik University Station on Subway Line 2.
According to the building plan, a tourist accommodation facility with four basement levels and 19 floors above ground, standing 83.5 meters tall, is set to be built. Its floor area ratio is planned at approximately 940%, taking into account the construction of the tourist accommodation facility, green building certification, incentives for providing publicly accessible open space, and other factors. The lower floors will include a cafeteria and lounges, while the upper floors will house the tourist accommodation facility.
The city also approved with revisions the proposal to amend the decision on the Seoripul District Unit Plan and Special Planning Area, along with the review proposal on infrastructure adequacy.
The site is near Seocho Station on Subway Line 2. In August 2023, a decision was made to amend the detailed development plan for Seoripul Special Planning Area A, which provided for 529,980 square meters of office facilities, a 17,400-square-meter performance venue, and a 19,500-square-meter museum.
The performance venue is planned as a multipurpose cultural facility with four performance spaces and rehearsal rooms, including a 760-seat grand hall, two medium-sized halls seating 206 and 191, and a small hall with variable seating for 50. The review introduced the floor-area-ratio system revised in 2024 and factored in 52.6 billion won in construction costs for public facilities. Completion is targeted for 2030.
Change is also underway in the area around Changdong Station. At the same day’s meeting, the proposal to amend the decision on the Ssangmun Living Area Center District Unit Plan Area and Plan was approved with revisions.
The site covers the area around Changdong Station, an interchange for Subway Lines 1 and 4, and Dobong-ro. The area around Changdong Station is being transformed into a key regional and cultural hub in northeastern Seoul, with the completion of a privately funded station building in March this year and plans for the future opening of GTX-C, a multimodal transfer center, and Seoul Arena. The city expanded the district unit plan area to include the area around Changdong Station to respond proactively to the changing status of the area centered on Dobong-ro and strengthen its neighborhood functions. The city said this would connect Dobong-ro with the Changdong Station area and establish systematic management standards linked to large-scale developments nearby.
[email protected] Kwon Jun-ho Reporter