Seoul to Ease Rules on Low-Rise Residential Areas, Allowing Floor Area Ratios of Up to 1.2 Times the Ordinance Limit
- Input
- 2026-10-14 11:15:00
- Updated
- 2026-10-14 11:15:00
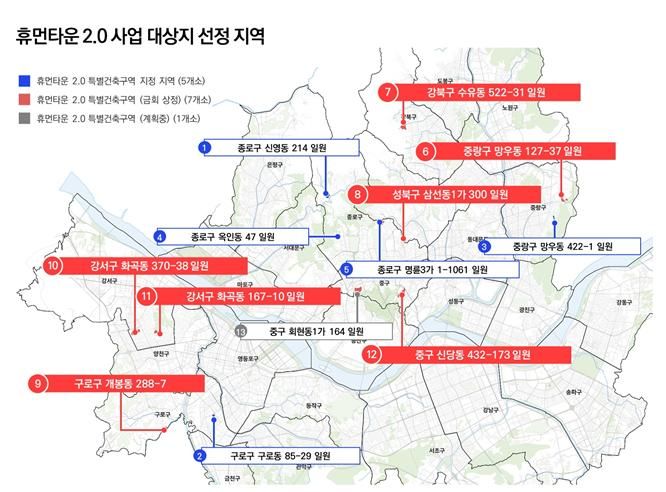
According to Seoul City on the 14th, Human Town 2.0 is a project that relaxes building regulations in low-rise residential areas where large-scale redevelopment is difficult, allowing homeowners to build new homes or renovate existing ones while preserving the existing alleyways and village layout.
The seven newly designated sites are areas around 127-37 Mangwu-dong, Jungnang-gu; 522-31 Suyu-dong, Gangbuk-gu; 300 Samseon-dong 1-ga, Seongbuk-gu; 432-173 Sindang-dong, Jung-gu; 370-38 Hwagok 1-dong, Gangseo-gu; 167-10 Hwagok 2-dong, Gangseo-gu; and 288-7 Gaebong-dong, Guro-gu. This comes about 10 days after Seoul announced on the 2nd that three areas—Ogin-dong, Myeongnyun 3-ga and Mangwu 3-dong—would be designated special architectural districts.
The seven areas will receive the ‘five major architectural exceptions’—for floor area ratio, building coverage ratio, height, open space on the lot and landscaping—tailored to local conditions. In Mangwu-dong, Jungnang-gu, for example, if a residents’ community space or small shop is built on the first floor in a Type 2 General Residential Zone, the building coverage ratio for that floor will be relaxed from 60% to as much as 70%. In Insu-bong Forest Trail Village in Suyu-dong, Gangbuk-gu, the building coverage ratio in the relevant area within the Natural Landscape District can be relaxed from 40% to as much as 60%, and the height limit from 16 meters to as much as 20 meters.
The building-regulation exceptions are not granted automatically. The extent to which each area’s design guidelines are reflected in a building plan will be assessed. A total score of at least 5 points qualifies for 1.1 times the floor area ratio set by ordinance, while at least 10 points qualifies for 1.2 times that ratio.
The guidelines cover up to 14 items, including building layout, exterior design and outdoor spaces. If a building owner applies for a score, a member of the Architectural Committee will determine the final score.
Special architectural districts operate for three years after designation, after which their performance is evaluated to determine whether they will continue operating. Construction on buildings granted exceptions must begin within 12 months of receiving a permit or filing a notification.
[email protected] Kwon Jun-ho Reporter