Samsung C&T unveils ‘Next Remodeling’... Submits bid proposal for Banpo Prugio
- Input
- 2026-10-12 10:56:56
- Updated
- 2026-10-12 10:56:56
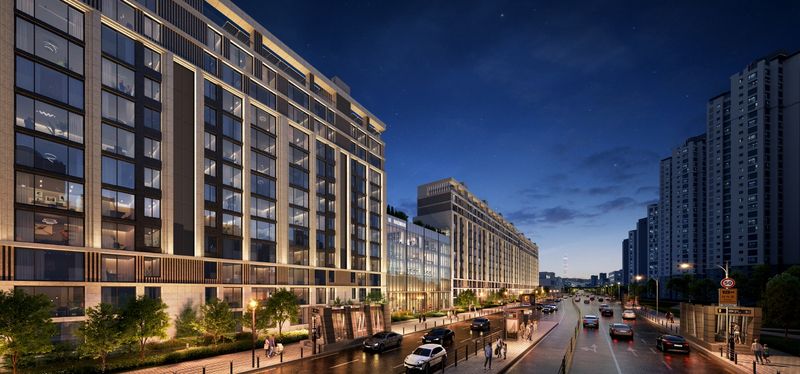
According to Samsung C&T on the 12th, ‘Next Remodeling’ is the company’s proprietary urban renewal model. It retains the structural framework of existing apartments while comprehensively replacing facilities to upgrade residential performance and refresh interior and exterior designs, transforming them into high-end living spaces. Compared with reconstruction and redevelopment, the approach offers shorter permitting and construction periods and greater project stability. The company said it is also raising association members’ expectations because the apartments will be reborn as a newly built Raemian complex with a new completion date.
Samsung C&T has brought its distinctive specialized designs and technical expertise to bear on Banpo Prugio, the first project under Next Remodeling.
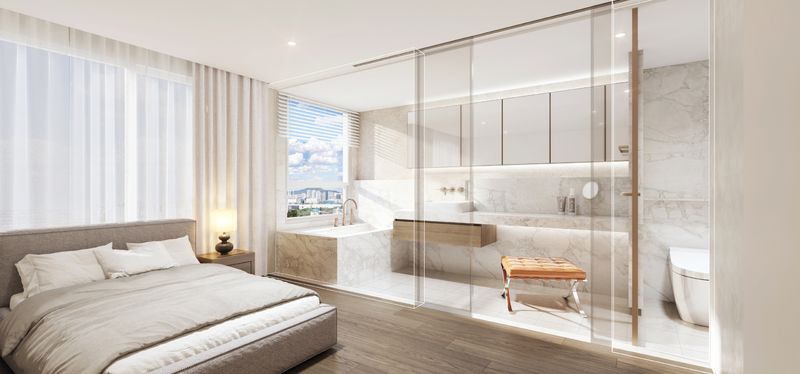
First, it introduced ‘N.Canvas,’ a specialized floor-plan model designed to overcome the structural limitations of the 84-square-meter unit, often described as the country’s standard apartment size. Challenging the conventional wisdom that floor plans are difficult to change when remodeling apartments with wall-bearing structures, the company developed customized two-bay layouts called ‘Suite’ and ‘Lounge’ and secured design rights for them. The Suite layout focuses on restoration and healing in the master bedroom, while the Lounge layout places the kitchen and dining area at the front. Sliding doors throughout improve the use of space, while view-oriented, hotel-style bathrooms and gallery-style corridor spaces further maximize residential comfort.
Samsung C&T, selected as the preferred bidder last March, is now awaiting the final selection of the contractor at the members’ meeting scheduled for the 24th, following its submission of the bid proposal.
Park In-sook, head of Samsung C&T’s Remodeling Team and a managing director, said, “Next Remodeling is a project that brings together Samsung C&T’s technology and design capabilities to give older apartments value that exceeds that of newly built ones.” She added, “We will do our utmost to make it a new pillar for regenerating aging urban centers and supplying new housing.”
[email protected] Jeon Min-kyung Reporter