KCC Engineering & Construction Co., Ltd. (KCC E&C) to open applications on the 12th for ‘Hyangnam Station Grove Switzen,’ near middle and high schools
- Input
- 2026-10-08 09:57:01
- Updated
- 2026-10-08 09:57:01
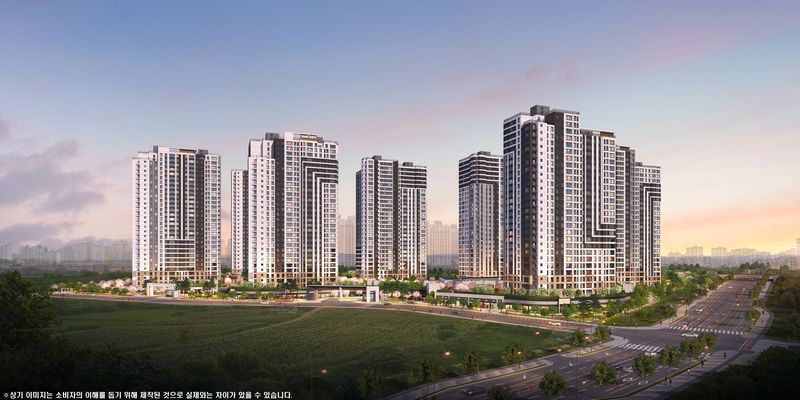
KCC E&C said on the 8th that applications would be accepted in sequence, starting with special-supply applications on the 12th, followed by first-priority applications on the 13th and second-priority applications on the 14th. Winners will be announced on the 20th, and contracts with successful applicants will be signed over three days, from November 2 to 4.
The complex will be built on and around 404-2 Hagil-ri, Manse-gu, Hwaseong, with two basement levels and up to 29 floors above ground across seven buildings. Homes will range from 71 to 147 square meters in exclusive-use area, and move-in is scheduled for June 2029.
Hyangnam Station Grove Switzen will comprise 933 homes: 49 units with 71 square meters of exclusive-use area; 371 84-square-meter A units; 138 each of the 84-square-meter B and C units; 125 84-square-meter D units; 58 107-square-meter A units; 52 107-square-meter B units; and two 147-square-meter penthouses.
The complex is located near major industrial complexes in western Hwaseong, including the Hyangnam Pharmaceutical Industrial Complex and the Balan Industrial Complex. The H-Technovalley development project, covering approximately 736,000 square meters, is underway in the area with the aim of attracting companies in semiconductors, future-mobility parts, smart logistics and eco-friendly energy. Completion is targeted for 2028.
Hagil Middle School and Hagil High School are about 100 meters away. Hwawon Elementary School and Seobong Elementary School are also within walking distance. The central commercial district, which has shops, restaurants, medical facilities and financial services, is about 400 meters from the complex.
Punggyeong Park, covering approximately 43,194 square meters, is located in front of the complex. Residents will be able to use its sports facilities, rest areas and walking trails, and a pedestrian route connecting the complex’s landscaping with the park is also planned.
The complex will have access to Hyangnam Station on the Seohae Line. The Hyangnam extension of the Sinansan Line, which will run approximately 22.3 kilometers from International Theme Park to Hyangnam Station, is under development with an opening targeted for December 2028. If it opens as planned, passengers will be able to travel from Hyangnam to Yeouido without transferring.
A project to connect the Seohae Line with the Gyeongbu High-Speed Line is also underway. Local travel is possible via Hyangnam-ro and Hagil-ro in front of the complex, while Balan Interchange, a 10-minute drive away, provides access to the Seohaean Expressway.
The complex’s building coverage ratio is planned at 12.43%. The buildings will be oriented mainly southward and spaced apart to enhance sunlight and openness. The exterior will feature the ‘Switzen Design Manual 2.0,’ selected for the Good Design Award.
Depending on the home type, interiors will have separated bathrooms and glass railings designed to preserve views. Open balconies will be added to some tower-style units, and parking will be provided at a rate of about 1.5 spaces per household.
The community facilities will include a golf practice range, sauna and fitness center, as well as the kids’ club Grove Nest and the seniors’ club Evergreen Lounge. The complex will also introduce the specialized education brand Jongno M School and the childcare and education platform Jjaegak Ak-eo to provide education and childcare services tailored to children’s age groups.
Hyangnam-eup is a non-regulated area, with no mandatory residency period or restriction on winning another housing subscription. The resale restriction is six months. Move-in is scheduled for June 2029.
[email protected] Choi Ga-young Reporter