Hanwha Forena Jije Station, boasting five rail links including GTX and KTX, to go on sale in October
- Input
- 2026-10-07 15:13:17
- Updated
- 2026-10-07 15:13:17
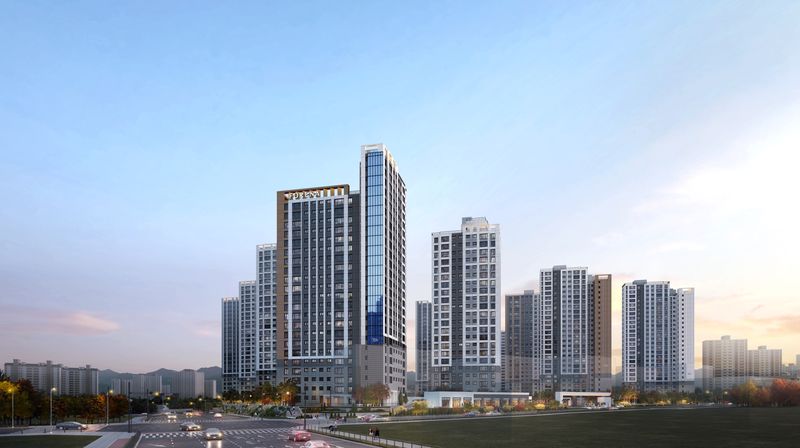
[Financial News] Hanwha Corporation E&C Division will launch sales in October for Hanwha Forena Jije Station, a large apartment complex planned for the area around 725 Segyo-dong, Pyeongtaek-si, Gyeonggi Province.
According to Hanwha Corporation E&C Division on the 7th, the model home for Hanwha Forena Jije Station will open sometime in October. Move-in is scheduled for September 2029.
Hanwha Forena Jije Station will comprise 1,098 homes across 12 buildings, with two basement levels and up to 27 floors above ground. The homes will have exclusive-use areas of 84 or 116 square meters: 452 units of Type 84A, 208 of Type 84B, 168 of Type 84C, 122 of Type 84D, and 148 of Type 116A.
The area around Jije Station, where the complex will be built, is a prime location linking Godeok International New Town, Brain City and downtown Pyeongtaek. Samsung Electronics Pyeongtaek Campus is also located within a radius of about 5 km, making commutes convenient.
Transportation access is also excellent. The area is served by Seoul Metropolitan Subway Line 1 and KTX, while extensions of GTX-A and GTX-C and a project to connect the KTX directly from Suwon are underway. Songtan Interchange and Anseong Junction provide convenient access to the Pyeongtaek–Jecheon Expressway and Gyeongbu Expressway, making it possible to travel to major areas in the Seoul metropolitan region and Chungcheong region.
The area also offers abundant everyday amenities. Emart Pyeongtaek, Costco Pyeongtaek, Traders Wholesale Club and Starfield Anseong are all nearby. The central commercial district in Bijeon-dong, Pyeongtaek St. Mary's Hospital and Bijeon-dong's academy district are also close, as are Jije Elementary School and Segyo Middle School.
The complex also offers features befitting a large, branded development. All homes are oriented primarily southward, with ample space between buildings. Shared amenities for residents will include a central plaza, a daycare center, a community child-care center, a kids' play area, a senior clubhouse and a pet park.
The complex will also feature Hanwha Forena's “Grand Flow” landscaping design at the entrance, as well as “Next Flow,” a play-space design that adds water-play and relaxation features to the play facilities.
The first basement level's community facilities are set to include a small library, reading room, fitness center, group exercise room, Pilates room, indoor golf practice range and screen golf facilities.
The parking lot will be equipped with “EV Air Station,” an overhead electric vehicle charging system developed by Hanwha Corporation E&C Division. The elevators in the complex will feature the “Forena Cozy Curve Elevator” design, selected for the 2026 Good Design Award.
A loop-style layout inside the homes makes it easier to move between storage areas, the kitchen and the entrance. The 84-square-meter Type A, which accounts for the largest share of units, will feature a four-bay, slab-style layout.
Other features include a hair-dryer storage cabinet and Pet Friends washbasin selected for Good Design (GD), as well as “Forena Edge Look,” which unifies the design of various electrical fixtures, including a robot vacuum storage cabinet, wall-mounted control panel, switches and outlets.
Jang Yeong-gi, sales director at Hanwha Corporation E&C Division, said the complex is likely to attract considerable interest not only from prospective buyers in Pyeongtaek but also from Dongtan, Suwon and Osan.
[email protected] Choi A-young Reporter