K-Apartments Evolve with 'Three-Dimensional Spatial Design' That Uses Space Above and Below
- Input
- 2026-10-01 14:46:00
- Updated
- 2026-10-01 14:46:00
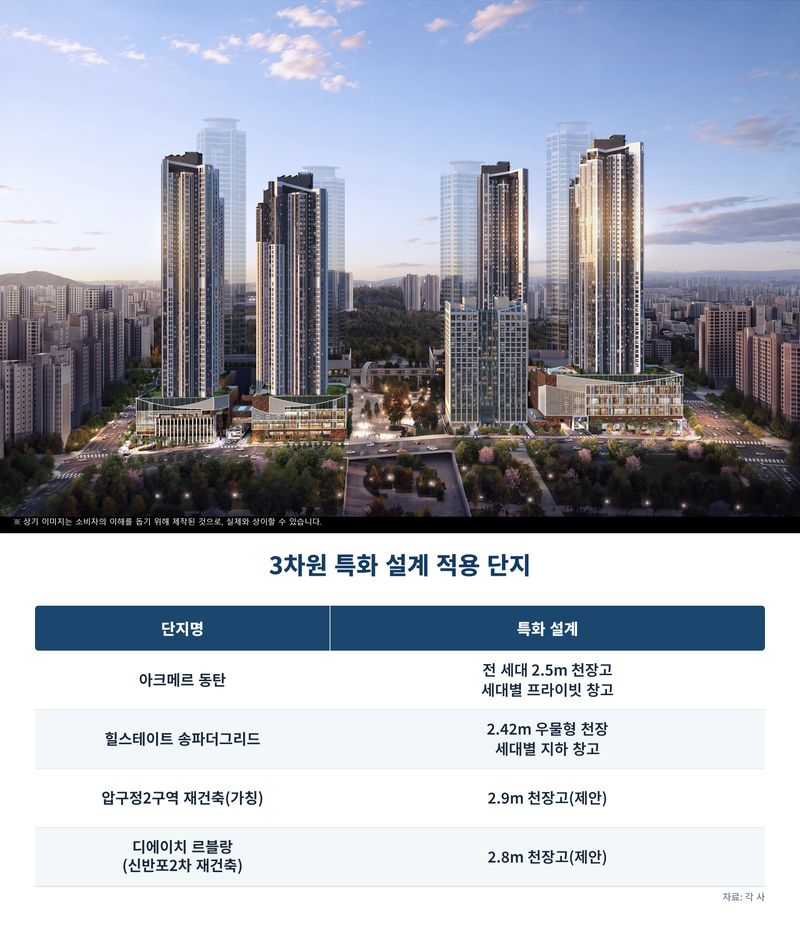
According to industry sources on the 1st, designs with higher ceiling heights have already become standard in high-end residential developments, particularly near subway stations and major redevelopment sites. Acro de Seocho and Autier Banpo in Seocho-gu feature ceiling heights of 2.4 to 2.5 meters, while Raemian OnePentas, Maple Xi and The H Xi Gaepo have also introduced 2.5-meter ceilings. Projects recently proposed to redevelopment associations, including Apgujeong District 2 with a 2.9-meter ceiling and Sinbanpo 2's THE H 'LE BLANC' with a 2.8-meter ceiling, are taking this trend even further.
This shift has occurred because, since the COVID-19 pandemic, homes have increasingly been viewed not merely as places to stay but as living spaces that determine quality of life. As a result, demand has grown for designs that enhance a sense of openness and daylight efficiency.
Storage space is also evolving three-dimensionally beyond its arrangement within a floor plan. Major high-end developments provide private basement storage for every unit, allowing residents to move bulky belongings outside the home and expand their actual living area. The strategy aims to maximize the usable living space that residents perceive, even when the units have the same floor area.
These specialized three-dimensional designs are also regarded as a key differentiator in the recent housing market. Akmer Dongtan, a hyper-end mixed-use residential and commercial complex set to be offered in October on a prime site in Bansong-dong, Dongtan New Town, features 2.5-meter ceilings and private basement storage for every unit to enhance the sense of vertical space. It also adds convenience with approximately 1.5 parking spaces per household and more than 1,000 extra-wide parking spaces measuring 2.6 meters in width. Hillstate Songpa The Grid in Songpa-gu, offered by Hyundai Engineering and Construction, likewise maximizes space efficiency with 2.42-meter-high tray ceilings and basement storage for each unit.
An industry official explained, "Consumers place greater importance on how efficiently they can enjoy space in everyday life than on the exclusive floor area alone. Designs that consider ceiling height, storage and service areas three-dimensionally have become a key standard for determining the value of residential products."
Akmer Dongtan, a hyper-end mixed-use residential and commercial complex with 1,808 units set to be offered in October on a prime site in Bansong-dong at the center of Dongtan New Town, has also maximized the sense of interior space by applying 2.5-meter ceilings to every unit. It has also installed private storage rooms for each unit, creating vertical separation of storage space so that residents can use their interiors in a more orderly and spacious manner.
The development has secured approximately 1.5 parking spaces per household and includes more than 1,000 extra-wide parking spaces measuring 2.6 meters in width. Other planned features include a smart food-waste automatic-processing system, an electric-vehicle fire response and automatic suppression system, high-performance windows and a high-efficiency glazing system.
Hillstate Songpa The Grid in Seoul's Songpa-gu, a 1,393-unit development offered by Hyundai Engineering and Construction, creates a sense of openness with 2.42-meter-high tray ceilings and also provides basement storage for each unit. The reconstruction project in Apgujeong District 2 in Seoul's Gangnam-gu has recently gained momentum after signing a construction contract with Hyundai Engineering and Construction, and the development's design features 2.9-meter ceilings to enhance openness. THE H 'LE BLANC', proposed for the reconstruction of Sinbanpo 2 in Seocho-gu, also highlights its 2.8-meter ceilings and has completed the selection of its construction contractor.
[email protected] Jeon Min-kyung Reporter