A 1,550-Unit Large-Scale Complex to Be Built in Mangwon-dong, Mapo District
- Input
- 2026-10-01 11:15:00
- Updated
- 2026-10-01 11:15:00
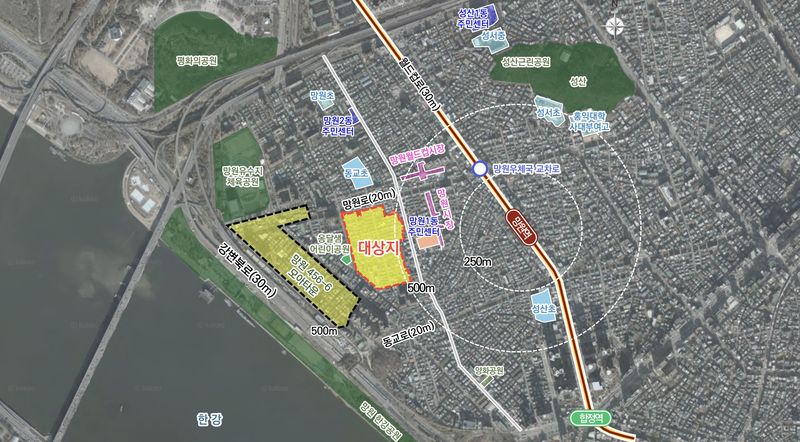
Seoul announced on the 1st that it had finalized its Rapid Integrated Planning for the redevelopment of the area.
The site is a low-rise residential area located about 500 meters from Mangwon Station on Subway Line 6. It is close to Mangwon Market and the commercial district along Poeun-ro, and connects to Mangwon Hangang Park, giving residents access to residential, commercial and leisure amenities.
The plan aims to create "a residential complex closely integrated with everyday community life, where the neighborhood commercial district and residents' daily lives come together." It incorporates three planning principles: strengthening pedestrian connections and improving the transportation system at the regional level; expanding parks and daily-life amenities for residents and commercial district visitors; and establishing a landscape plan that reflects the area's streetscape.
First, pedestrian connections within the area linking Mangwon Station, Mangwon Market and the Han River will be strengthened. A public east-west pedestrian passage will be established along the existing road alignment running through the site. This will preserve the local pedestrian route to Mangwon Station while connecting the subway station, commercial district and the Han River along a single pedestrian axis.
The plan also calls for additional parks and daily-life amenities that can be used by both local businesses and residents. A park of about 4,800 square meters will be created in the southeastern part of the complex, where the east-west pedestrian axis meets the commercial district along Poeun-ro. A public parking lot will be built underground to improve convenience for local residents and commercial district visitors while helping revitalize the area.
A landscape plan reflecting the streetscape of the neighborhood commercial district will create a residential complex that blends harmoniously with its surroundings. The boundary of the complex adjoining the rear side of the shops along Poeun-ro will be planned with mid- to low-rise buildings of 12 to 13 floors. Small shops will be placed along the street-facing space on Poeun-ro to complement nearby stores and preserve Mangwon-dong's distinctive streetscape.
Considering the characteristics of the Mangwon-dong area, the existing Class 2 General Residential Area designation for areas of up to seven stories will be upgraded to a Class 2 General Residential Area designation, allowing a 250% floor area ratio. Kim Chang-gyu, head of Seoul's Urban Space Bureau, said, "As this is an area where various functions, including residential, commercial and leisure uses, coexist, we will actively support the creation of a residential complex where the neighborhood commercial district and residents' daily lives come together."
[email protected] Kwon Jun-ho Reporter