Hanwha FORENA Develops New Floor Plans Reflecting Lifestyles, Significantly Expanding Kitchen and Storage Space
- Input
- 2026-10-01 09:43:34
- Updated
- 2026-10-01 09:43:34
[Financial News] Hanwha E&C Division has revamped Hanwha FORENA's residential floor plans to reflect changes in family composition and lifestyles.
According to Hanwha E&C Division on the 1st, the new floor plans were developed to address diverse family structures and housing needs.
The unit-home product lineup has been doubled from six to 12. In particular, the company improved the space efficiency of smaller floor plans to meet growing demand from one- and two-person households, while expanding the range of layouts available based on family composition and lifestyle.
The redesign also focuses on creating a greater sense of spaciousness through differentiated layouts. Kitchens, living rooms, and storage areas were rearranged to increase the amount of practically usable space within the same floor area.
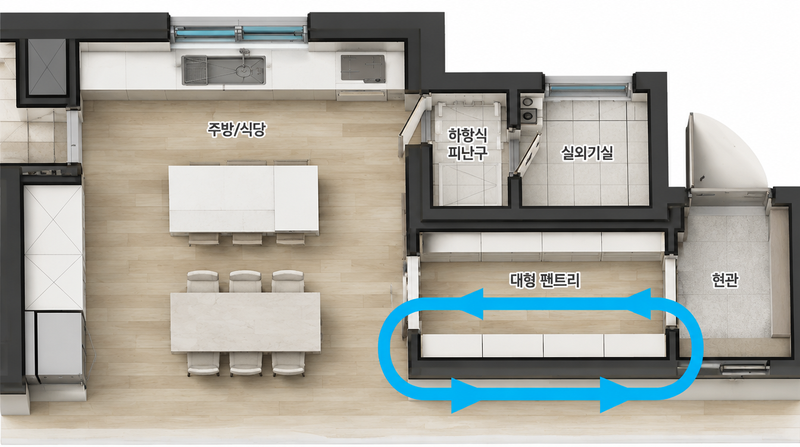
One of the representative new layouts is the 84m2 model. By reconfiguring the existing flex-room and master-bedroom balcony areas, the company secured a wide, face-to-face kitchen, a walk-through pantry, and a large dressing room.
The kitchen features an open layout facing the living room. The walk-through pantry connected to the kitchen has been applied to all floor plans, linking the circulation path from bringing in ingredients to organizing and cooking. In the master bedroom, the former balcony area was used to create a large dressing room, expanding storage space.
The 59m2 and 74m2 layouts were also redesigned to improve space utilization. In slab-type layouts, the entryway pantry was configured as a walk-through space, while corner-type layouts gained a new master-bedroom dressing room to strengthen storage capacity.
The utility rooms now use an external insulation system, and the outdoor-unit rooms have been repositioned to reduce the possibility of condensation. The designs also incorporate measures to minimize inconveniences that may arise after residents move in.
The complex layout was also improved to create a more pleasant residential environment. Circulation routes between the elevator waiting areas on each floor and unit entrances were separated, reducing the direct exposure of unit interiors from the elevator halls.
A Hanwha E&C Division official said, "The new floor plans developed this time are the result of carefully reflecting customers' lifestyles and changing housing needs. We will continue developing differentiated Hanwha FORENA residential products that reflect customers' diverse lifestyles."
Meanwhile, after unveiling the exterior design 'FORENA Vista,' the integrated gate and entrance design 'FORENA Journey,' the landscaping design for complex entrances 'Grand Flow,' and the play-space design 'Next Flow,' Hanwha E&C Division is expanding its design strategy to include architectural floor plans.
[email protected] Choi A-young Reporter