Guro Station Area to Undergo 1.06 Million-Square-Meter Redevelopment; Machinery and Tool Shopping Center to Become Industrial Hub
- Input
- 2026-09-27 16:17:20
- Updated
- 2026-09-27 16:17:20
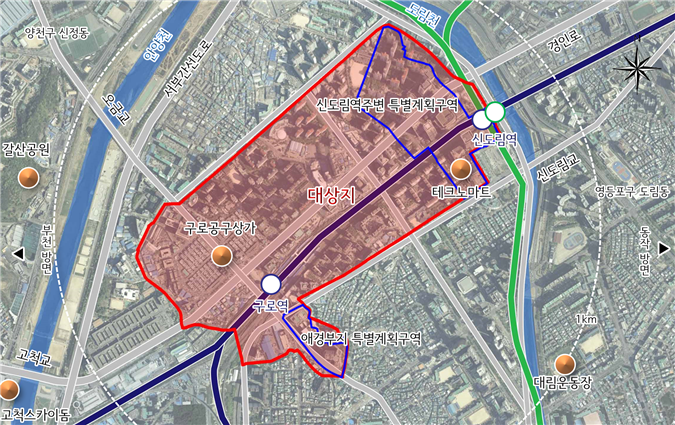
The Seoul Metropolitan Government said on the 27th that the Seoul City Urban and Architecture Joint Committee had approved with modifications the proposed amendment to the district-unit plan for the areas around Guro Station and Sindorim Station at its 16th meeting held on the 22nd.
The project area includes the vicinity of Sindorim Station, where large-scale development is well underway, as well as the Guro Station area, where aging has continued around the machinery and tool shopping center and the semi-industrial district. The Seoul Metropolitan Government explained that new management measures are needed as industrial conditions around Guro Station have changed, with the scale of manufacturing and the numbers of businesses and workers declining.
Guro Machinery Tools Shopping Center will be designated as a special planning zone. While maintaining its existing distribution and business functions, the area will introduce a combination of smart industry-related facilities, office facilities and facilities supporting small-scale manufacturers. These functions will be linked with nearby industrial hubs.
The Aekyung site near Guro Station will also be managed as a special planning zone. The plan seeks to revitalize the area around Guro Station by strengthening its central-city functions, including retail, business and tourist accommodation.
For roads designated as urban planning facilities but abolished because they had not been implemented for an extended period, management methods will be applied based on current use and required functions. Where roads need to be widened, the necessary space will be secured through roadway-type or sidewalk-type front open spaces.
Public pedestrian passages or shared pedestrian-and-vehicle passages will be planned in sections within sites where pedestrian or vehicle movement is needed. This will preserve the functions of existing roads and connectivity across the area.
Development parcels and joint-development plans that were designated excessively will also be adjusted in consideration of land ownership patterns and local conditions. In the semi-industrial district, office facilities, knowledge industry centers and facilities supporting small-scale manufacturers will be designated as recommended uses. Related incentives will be established to encourage voluntary development and industrial mixed-use projects.
The plan also newly includes measures to create "the right to walk in shade." Trees and landscaping, the lower floors of buildings and shade structures will be used along major pedestrian streets and at key pedestrian junctions to reduce exposure to sunlight and create a walking environment connected to existing shaded spaces.
[email protected] Choi Ga-young Reporter