Seoul Metropolitan Government Confirms 200th Rapid Integrated Planning Project... 1,280 Households to Be Built in Cheongpa-dong
- Input
- 2026-09-16 11:15:00
- Updated
- 2026-09-16 11:15:00
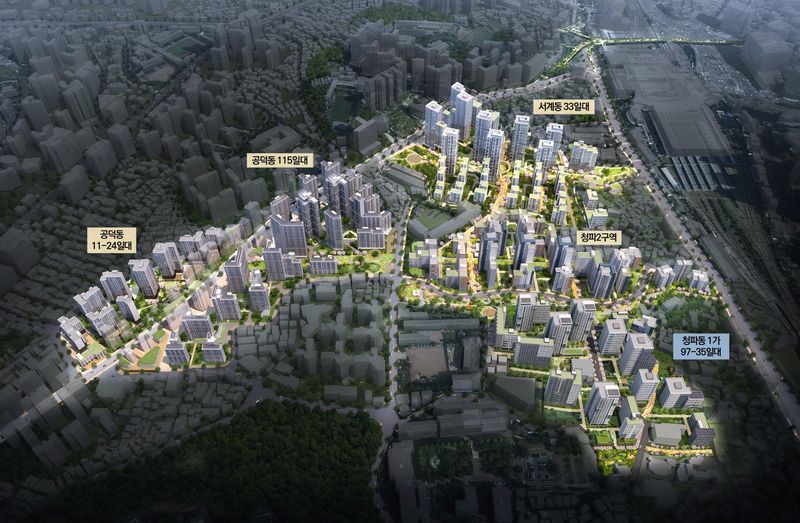
[Financial News] The area around 97-35, Cheongpa-dong 1-ga, Yongsan-gu, Seoul, will be redeveloped into a residential complex with a maximum of 25 floors and approximately 1,280 households through rapid integrated planning. This is the 200th project site confirmed by the Seoul Metropolitan Government since the introduction of rapid integrated planning.
According to the Seoul Metropolitan Government on the 16th, the city announced that it had finalized the rapid integrated planning for the redevelopment project in the area around 97-35, Cheongpa-dong 1-ga. The core of the plan is to improve the residential environment at the regional level by linking infrastructure such as roads, pedestrian walkways, and parks from ongoing redevelopment projects in Seogye-dong, Gongdeok-dong, and Cheongpa-dong, rather than limiting improvements to individual project sites.
The site was formed as a residential area behind Seoul Station, whose predecessor was Gyeongseong Station in the 1970s. Although Seoul Station, Sookmyung Women's University Station, Sookmyung Women's University, Cheongpa Elementary School, and Hyochang Park are nearby, connectivity with surrounding areas was poor because of the hilly terrain and narrow roads. Residents have also continued to call for improvements because of the deterioration of the buildings.
Numerous rapid integrated planning projects are underway near the site, including Cheongpa District 2, Gongdeok Districts 7 and 8, and the Seogye-dong Integrated District. The city plans to create a residential living area by linking the transportation, pedestrian, and park plans of five districts, including this project.
To this end, the city will apply five major principles: promoting efficient land use through site regularization; improving the road system in connection with surrounding areas; establishing a seamless pedestrian system and introducing customized facilities; creating an urban landscape that harmonizes with its surroundings; and applying customized incentives to secure project feasibility.
First, the land owned by Sookmyung Women's University that was included when the candidate site was selected will be excluded from the district, while the irregular district boundary will be adjusted by incorporating religious facilities and existing roads. An integrated park will be created in connection with the park planned in the adjacent Cheongpa District 2, and a separate park will also be placed on the southern side of the site.
A road network linked to surrounding redevelopment projects will also be established. Accessibility to major roads will be improved by connecting the roads planned for Cheongpa Districts 1 and 2 with the internal roads of the site. Access routes leading to schools and religious facilities will be improved, and surrounding roads will be widened to improve vehicle traffic conditions.
The road running through the center of the complex will be built as a grade-separated road. While maintaining its function as a road, the plan will integrate the complex's parking facilities underground to improve land-use efficiency. Two entrances and exits to the complex will also be distributed.
A pedestrian system connecting Sookmyung Women's University, Cheongpa Elementary School, and Sookmyung Women's University Station will also be established. By connecting with sidewalks and public pedestrian paths in surrounding project areas, the city will create a pedestrian axis linking Seogye-dong, Gongdeok-dong, and Cheongpa-dong. Considering the elevation difference of approximately 40 meters, the slope of the pedestrian paths will be reduced, and vertical-mobility facilities such as elevators will be installed.
The complex is planned to have a maximum of 25 stories, taking into account views of Namsan and the educational environment of Cheongpa Elementary School. Residential buildings will be arranged to allow views of Namsan from inside and outside the complex, and a view corridor connecting to the park in Cheongpa District 2 will be secured. Low-rise buildings will be placed along the boundary where the school and low-rise residential areas meet, creating a skyline that harmonizes with the surroundings.
The city will upgrade areas currently designated as Class 1 general residential zones and Class 2 general residential zones limited to seven stories or fewer to Class 2 general residential zones. It plans to supply approximately 1,280 housing units by applying incentives such as recognition of the existing floor-area ratio and a project-feasibility adjustment factor.
With this confirmation, planning has been completed for 200 of the 314 sites for rapid integrated planning that the Seoul Metropolitan Government has been pursuing since the system was introduced in September 2021.
Kim Chang-gyu, head of the Seoul Metropolitan Government's Urban Space Headquarters, said, "The rapid integrated planning for five locations around Seogye-dong, Gongdeok-dong, and Cheongpa-dong is a Seoul-style urban renewal model envisioned by rapid integrated planning, as it will rapidly supply approximately 8,000 housing units while simultaneously improving surrounding areas, including transportation, pedestrian access, and parks." He added, "We will proceed without disruption with the follow-up procedures for successive redevelopment sites subject to rapid integrated planning, including the area around 97-35, Cheongpa-dong 1-ga."
[email protected] Choi A-young Reporter