Mixed-Use Developments Near Seonjeongneung and Konkuk University Stations to Allow 1,300% Floor Area Ratio... “At Least 50% Non-Residential”
- Input
- 2026-09-15 16:05:41
- Updated
- 2026-09-15 16:05:41
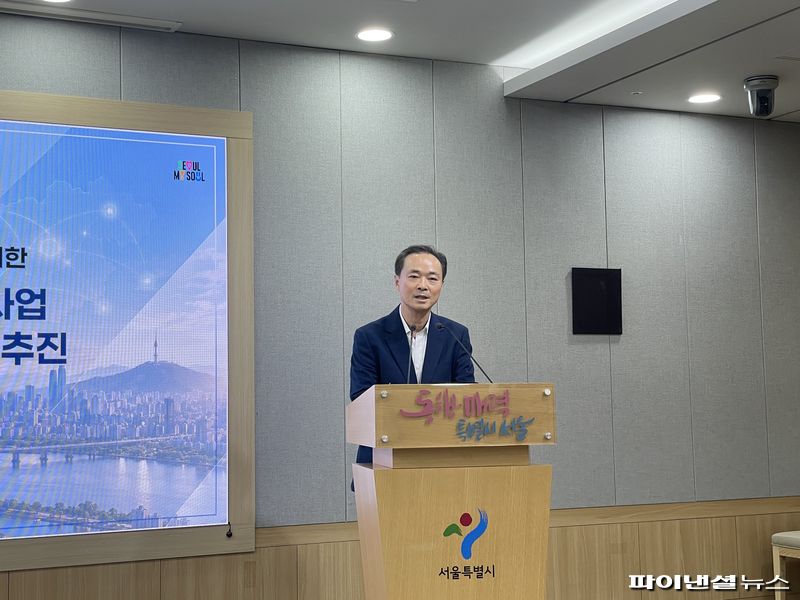
Seoul Metropolitan Government announced on the 15th that it had selected six sites in total: two for growth hub-type mixed-use development projects and four for growth potential area revitalization projects.
Growth hub-type mixed-use development projects create large-scale mixed-use hubs around downtown and metropolitan centers and transit stations, combining cultural, industrial, office, and residential functions. Eligible sites must be located in a downtown or metropolitan center, either front an arterial road at least 20 meters wide or lie within 500 meters of a transit station, and cover at least 5,000 square meters.
Eligible zoning categories include Class 2 general residential areas, excluding areas limited to seven stories or fewer, Class 3 general residential areas, semi-residential areas, and neighborhood, general, and central commercial areas. If requirements concerning location and road access are met, the floor area ratio applicable to general commercial areas may be increased to as much as 1,300%.
The sites are located around 680-1 Yeoksam-dong, Gangnam-gu, and 17-1 Jayang-dong, Gwangjin District. 680-1 Yeoksam-dong is in the station area of Seonjeongneung Station, a transit station, and fronts 48-meter-wide Eonju-ro. The area around 17-1 Jayang-dong lies at the center of the Seongsu area, is in the station area of Konkuk University Station, a transit station, and fronts 35-meter-wide Achasan-ro.
The sites selected for the growth potential area revitalization projects are around 448-1 Seongnae-dong, Gangdong District; around 715-1 Chang-dong, Dobong District; 587-2 Junggok-dong, Gwangjin District; and 1066-2 Doksan-dong, Geumcheon District. The projects aim to transform areas along arterial roads outside station areas, where aging buildings and underused land have accumulated, into new daily-life hubs.
Eligible sites are at least 1,500 square meters and located along arterial roads at least 35 meters wide. They must be in Class 2 general residential areas, including areas limited to seven stories or fewer, Class 3 general residential areas, or semi-residential areas. Depending on the project type, the zoning may be upgraded to general commercial status at most, while public contributions will provide office, commercial, cultural, and daily-life social infrastructure facilities.
Site areas will be limited to 10,000 square meters or less. The city will receive 50% of the increased floor area ratio as a public contribution, although this may be eased to 30% depending on the conditions of each autonomous district. Seoul Metropolitan Government plans to reflect the results of the pilot projects and feasibility reviews in its operating guidelines and expand the number of growth potential area revitalization sites to 42 by 2030.
The condition Seoul Metropolitan Government has set for project participants is “at least 50% non-residential space.” Lee Kwang-gu, director of Seoul Metropolitan Government’s Urban Space Strategy Division, explained, “We are initially planning roughly half residential and half non-residential space, but some areas in northern Seoul already have many residential complexes. In such cases, offices are needed more than housing, which is why we set at least 50% non-residential space as a condition.”
For each pilot project site, the city will establish a collaborative system involving Seoul Metropolitan Government, the relevant autonomous district, prospective project operators, and experts. It will prepare plans by December and begin administrative procedures, including proposals for plan formulation, in January 2027. The city aims to accelerate the reorganization of the urban landscape through swift approvals and permits.
[email protected] Kwon Jun-ho Reporter