Living Room, Dining Room and Kitchen Become 'One Space'... Apartment Floor Plan Formula Is Changing
- Input
- 2026-09-14 09:58:50
- Updated
- 2026-09-14 09:58:50
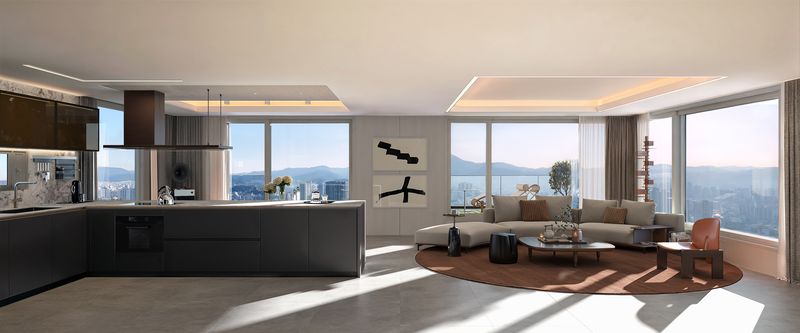
[Financial News] Apartment floor plans are evolving. LDK (Living, Dining, Kitchen), which connects the living room, dining room and kitchen into a single living space, and tower-style layouts are gaining ground.
According to industry sources on the 14th, new floor plans that take into account views, a sense of openness and residents' lifestyles have recently become common in the high-end housing market.
Typical examples are LDK and tower-style floor plans. LDK layouts are designed for use in high-end residential complexes. They connect the living room, dining room and kitchen organically, allowing shared spaces to be used more broadly while separating private areas such as bedrooms from living spaces.
Tower-style layouts are used in high-rise residential properties because they allow interiors to be arranged in various directions by utilizing multiple sides of a building. This design can place the living room at a corner and incorporate multi-sided open structures and large windows, bringing high-rise views indoors.
An industry official said, "Combining LDK and tower-style layouts makes it possible to connect the living room, dining room and kitchen into one spacious shared area while positioning it toward the direction with the best views."
Brighton Yeouido, a representative high-end residential complex in Yeouido, adopted an LDK-centered floor plan that organically connects the living room, dining room and kitchen, along with a tower-style structure. The building was designed with its main structure rotated 45 degrees to secure views for each unit while also considering residential comfort, including natural lighting and ventilation. ACRO Seoul Forest, regarded as a landmark along the Han River in Seoul, also introduced an LDK-centered spatial layout and a design that brings outside scenery indoors.
Champions City 1, being built in Im-dong, Buk District, Jeonnam-Gwangju Integrated Special City, also features a 49-story tower-style structure that organizes the living room, dining room and kitchen into one continuous living space. This creates a sense of space with a maximum width of approximately 9 meters. Depending on the unit type, the complex also features intersecting terraces with ceiling heights of approximately 5.4 meters and windows designed to maximize views. The complex will accept first-priority subscription applications on the 15th.
A developer official said, "Going forward, how spaces where residents actually spend much of their time are arranged will determine a property's marketability."
[email protected] Jong-bae Lee Reporter