[Exclusive] Tancheon Master Plan for 13,000 Households Lacks the Details: Number of Buildings, Floors and Units
- Input
- 2026-09-10 15:13:18
- Updated
- 2026-09-10 15:13:18
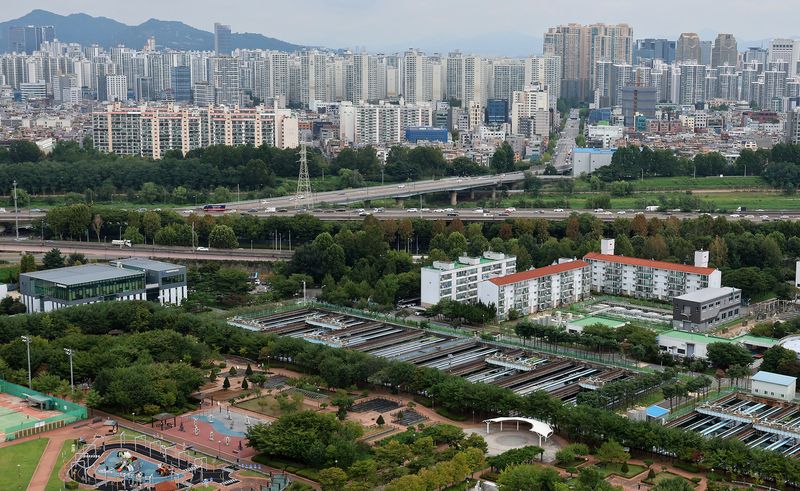
■ Master plan lacks specific construction details
According to documents exclusively obtained by Financial News on the 10th through the office of Jeon Yong-gi of the Democratic Party of Korea, the Seoul government's master plan for the Tancheon Water Reclamation Center includes floor-area ratios, building-to-land ratios, and household numbers by unit size, but does not provide specific construction details. This is the first time the relevant master plan has been made public.
The master plan divides the Tancheon Water Reclamation Center site into commercial and quasi-residential zones. It specifies a floor-area ratio of 800% and a building-to-land ratio of 60% for the commercial zone, and a floor-area ratio of 400% and a building-to-land ratio of 50% for the quasi-residential zone.
The 29-square-meter exclusive-use units accounted for the largest number, at 5,537 households, followed by 3,199 49-square-meter units, 2,756 59-square-meter units, 740 74-square-meter units, and 682 84-square-meter units. Converted into the local pyeong measure, 59 square meters is recognized as 25 pyeong, while 84 square meters is the standard 34-pyeong unit known as the “national standard” size.
The problem is that, despite being labeled a master plan, the report contains no specific construction details beyond this information. It does not specify the number of apartment buildings, number of floors, maximum height, or household count by building, nor does it include an apartment layout, distances between buildings, or building-spacing plans. Mayor Oh previously said late last month, "We formed a master plan team two years ago and completed the commissioned study."
Experts say the master plan is somewhat inadequate. Seo Won-seok, a professor in the Department of Urban Planning and Real Estate at Chung-Ang University (CAU), explained, "A housing-supply master plan generally provides sufficient information about the direction of development in an area and the scale of supply. If it lacks specific construction details, it can be considered inadequate." He added, "When the information is insufficient, it also becomes difficult to understand the development direction for the area."
■ Gap between Mayor Oh's announcement and the master plan
The discrepancy between the master plan and Mayor Oh's announcement has also come under scrutiny. The biggest issue concerns the proportion of residential use. Mayor Oh previously said, "We will use about half of the 400,000 to 500,000 square meters of land for housing, and use the rest for parks and high-tech industry research and development (R&D)."
However, the master plan states that it will secure up to 35.8% of the Tancheon Water Reclamation Center site for residential use, excluding land designated for parks, green spaces, and infrastructure. Although Mayor Oh emphasized that housing would account for half of the site, the figure falls well short of that.
A Seoul government official said, "The term master plan is used in a broad sense. Sometimes a detailed plan containing a basic plan and a comprehensive plan is called a master plan, while at other times a document containing only a basic concept, plan, or general outline is called a master plan." The official explained, "Seoul intended the latter meaning."
The master plan also specifies a detailed construction schedule, including construction starting in 2035 and completion in 2042. It provides a timeline covering the submission of proposals this year, a third-party bidding process next year, the selection of a project operator in 2028, and designation of the project area in 2032.
Jeon Yong-gi criticized the plan, saying, "Although the city calculated that up to 13,000 households could be supplied, specific construction plans, including the number, floors, and layout of apartment buildings, are missing. With the review of relocating the water reclamation center not yet complete, it is difficult to say that sufficient consideration was given when the supply scale was presented first." He emphasized, "Expanding Seoul's housing supply is necessary, but it must not end as a publicity-driven number. The relocation plan and infrastructure such as transportation, schools, and parks must be reviewed comprehensively, and the project must be developed into a feasible plan."
[email protected] Kwon Jun-ho Reporter