[On the Ground] “We Have a Room for the Child Now”... Why the Parking Nightmare and Crowded Elevators Have Disappeared
- Input
- 2026-09-10 09:00:00
- Updated
- 2026-09-10 09:00:00

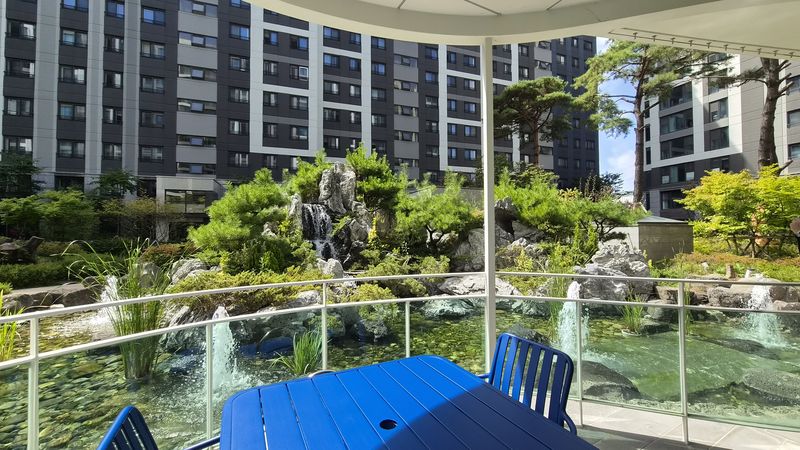
As soon as visitors enter the complex, they see the polished appearance and carefully designed landscaping typically associated with a newly built apartment. This is The Sharp Dunchon Foret in Gangdong-gu, Seoul, originally built in 1984 as Hyundai 1st Apartment and transformed through remodeling in October 2024. The above-ground parking area between the buildings, once packed with cars every day, has disappeared completely. In its place are a colorful playground where children can run around and a tea house where residents can relax while viewing a stone-mountain waterfall.
■The Sharp Dunchon Foret Transformed
On the 9th, POSCO E&C opened The Sharp Dunchon Foret, which residents moved back into two years ago, and The Sharp Bundang Highest, currently under construction, to the media through a press tour for reporters. The company aimed to showcase its accumulated construction expertise and project performance across the entire process, from securing remodeling contracts and obtaining permits to starting and completing construction.
The Sharp Dunchon Foret is currently the largest completed remodeling complex in South Korea and the first remodeling project to add three newly built buildings as separate structures. Originally consisting of five buildings and 498 households, the complex was transformed through remodeling into eight buildings with 572 households, spanning two basement levels to 14 floors above ground. Although the complex had suffered from severe parking shortages because it had no underground parking, excavating two basement levels nearly doubled the number of parking spaces, from 368 to 703.
A site official explained, “The parking lot site was converted into a playground, landscaping facilities, and new buildings. Community facilities, including a children’s library and fitness center, were also added, greatly increasing residents’ satisfaction.” The interiors of the units were likewise transformed through a new layout and expanded floor area. By horizontally expanding the living room and hallway areas, the exclusive-use area grew from 84 square meters to 93 square meters. The units were also upgraded from three bedrooms and one bathroom to four bedrooms and two bathrooms. Pantry storage was added for greater convenience, along with recessed ceilings that create a more open feel. In addition to reinforcing the seismic performance, a weakness of older apartments, the project introduced sprinklers and ventilation systems that had not previously existed in each unit, improving safety.
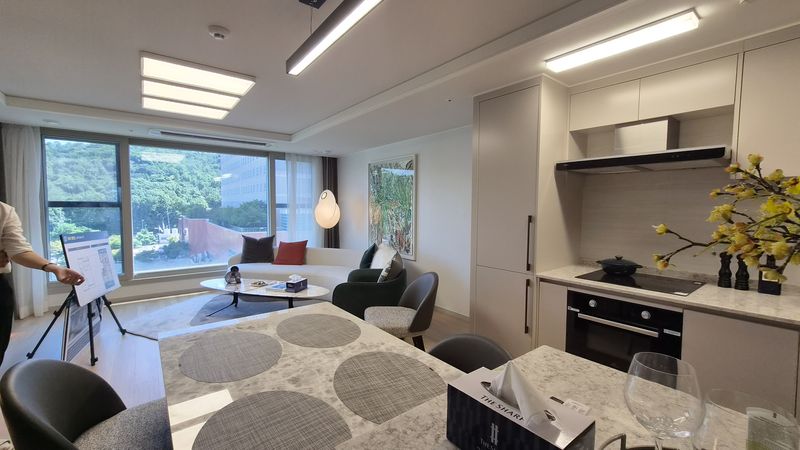
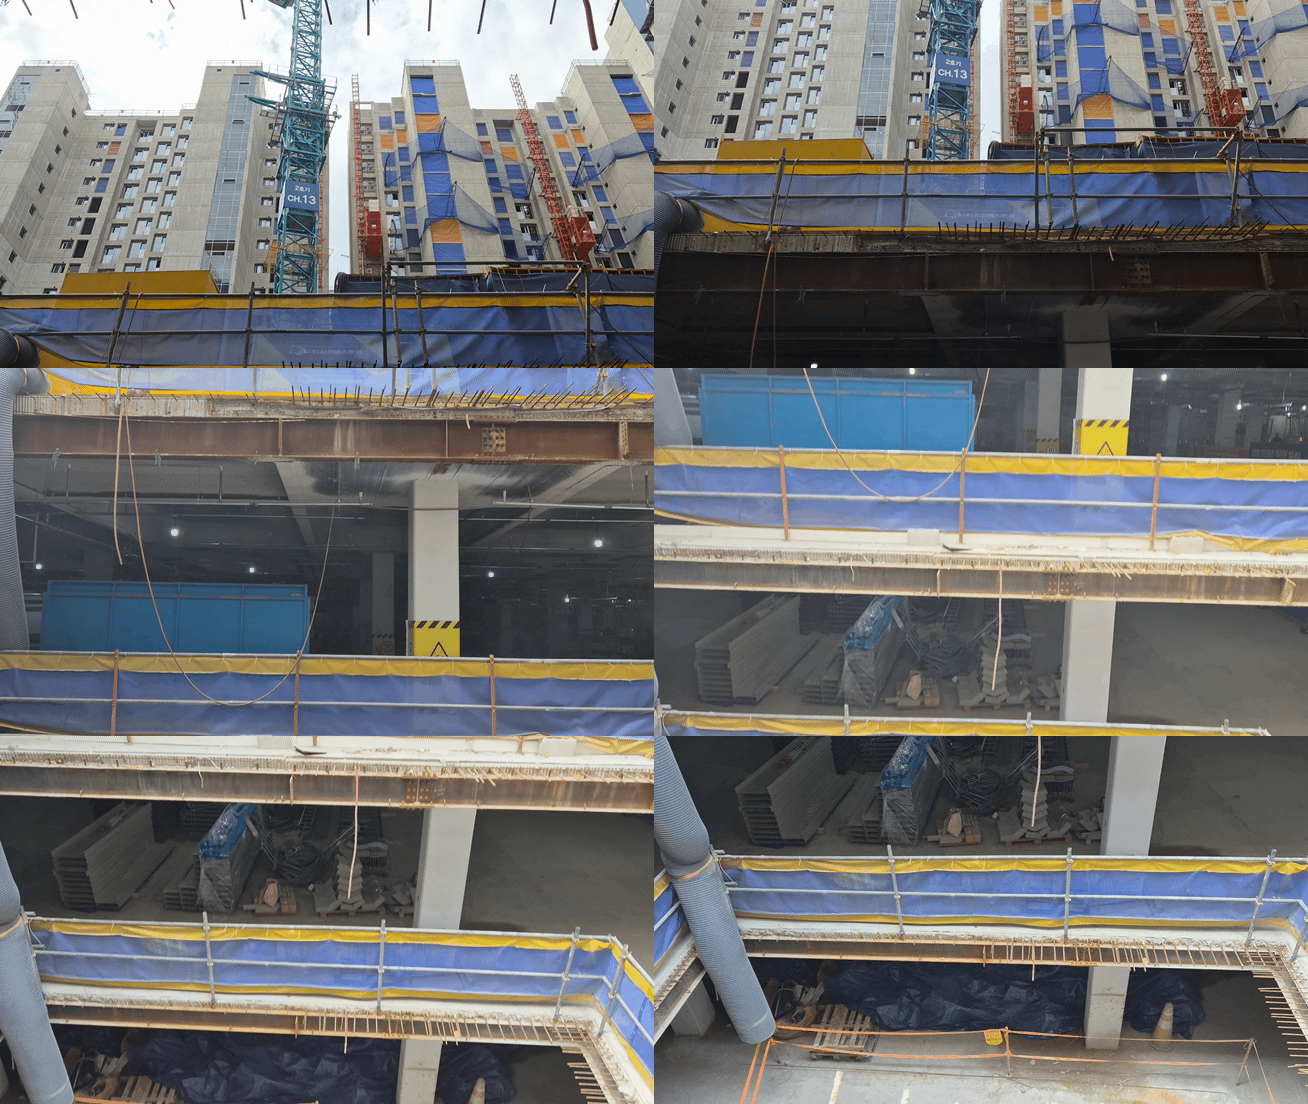
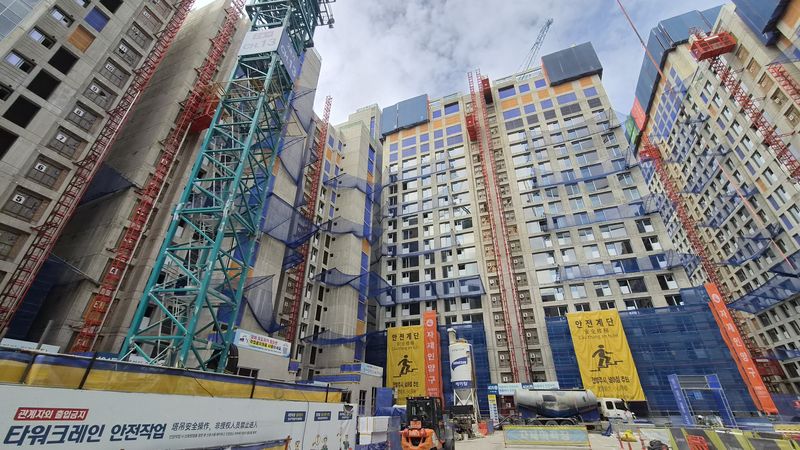
The process of creating such a remodeled complex could be seen at the construction site of The Sharp Bundang Highest. Inside a unit expanded on two sides, additional windows had transformed a 67-square-meter, two-bay layout into an 84-square-meter, four-bay layout. The living room was wider and the kitchen area larger, while the number of bathrooms increased from one to two. The corridor-style apartment was converted into a stairwell-core layout, and the elevator ratio improved from one elevator for every four households to one for every two. Site manager Lee Jae-ho said, “The building coverage ratio increased by 20 percentage points, from about 14% to about 34%. The elevators were also newly installed in locations suited to the new layout, with direct connections extending to the fourth basement level.”
This complex also had no underground parking, but parking spaces were being constructed down to the fourth basement level. The number of parking spaces more than tripled, from 601 to 1,966, securing 1.66 spaces per household. In the newly built buildings, floor-to-ceiling heights inside the units were designed to be 15 centimeters higher, improving residential comfort. The number of households will increase by 143, from 1,006 to 1,149, and the additional units are scheduled to be offered for general sale starting on the 11th. General sales resulting from an increase in household numbers play a major role in reducing the financial burden on association members. The project is also drawing strong interest from prospective buyers, following the success of The Sharp Bundang Tier One, a remodeling project at nearby Neuti Village Complex 3, which recorded an average competition rate of 100 to 1 in the first-priority general subscription.
Since entering the remodeling business in 2014, POSCO E&C has secured contracts for 46 complexes, totaling 47,562 households, with cumulative orders worth approximately 14.3 trillion won. This has solidified its position as the market leader by share. This year, it won contracts worth a total of 332.1 billion won, including Munrae Hyundai 5th in Yeongdeungpo-gu in January and Garak Hanshin in Songpa-gu in August. The company has also stood out in construction starts and project execution. In 2023, it began work successively on Mujigae Village Complex 4 and Neuti Village Complexes 3 and 4. Demolition is currently underway at Gwangjang Sangnok Tower, Yongin Suji Choip Village, Suji Bowon, and Bundang Hansol Village Complex 5. Relocation and construction starts are scheduled for 2027 at Yongin Suji Dongbu, Bundang Maehwa Village Complex 2, and Suwon Yeongtong Byeokjeokgol Jugong Complex 8.
POSCO E&C expressed confidence in the advanced smart construction technologies it applies to remodeling projects. Using 3D laser scanning and As-is BIM technology, the company identifies the condition of existing buildings with an error margin of no more than 1 millimeter, maximizing construction precision. It also applied a top-down construction method, excavating from the upper levels downward, to safely create underground parking and shorten the construction period. The project incorporated detailed design features, including sufficient ceiling height and extensions of the elevators to the basement levels.
POSCO E&C explains that remodeling is not merely a way to improve aging housing but also a practical carbon-neutral alternative in an era of climate crisis. Unlike reconstruction, which involves completely demolishing and rebuilding a structure, remodeling preserves the existing structural frame. As a result, carbon dioxide (CO2) emissions during the demolition, production, and construction stages are reduced by 43% to 53%. In addition, stronger insulation and the replacement of equipment with the latest high-efficiency systems reduce the complex’s post-completion heating energy consumption by 65% to 70% compared with the previous level.
[email protected] Min-kyung Jeon Reporter