The 63 Building Turns 42 Years of History into 'Maturation'... Initial Renewal Strategy [Interview]
- Input
- 2026-09-09 15:34:09
- Updated
- 2026-09-09 15:34:09
■ "Reinterpreting the Accumulated Identity of the 63 Building"
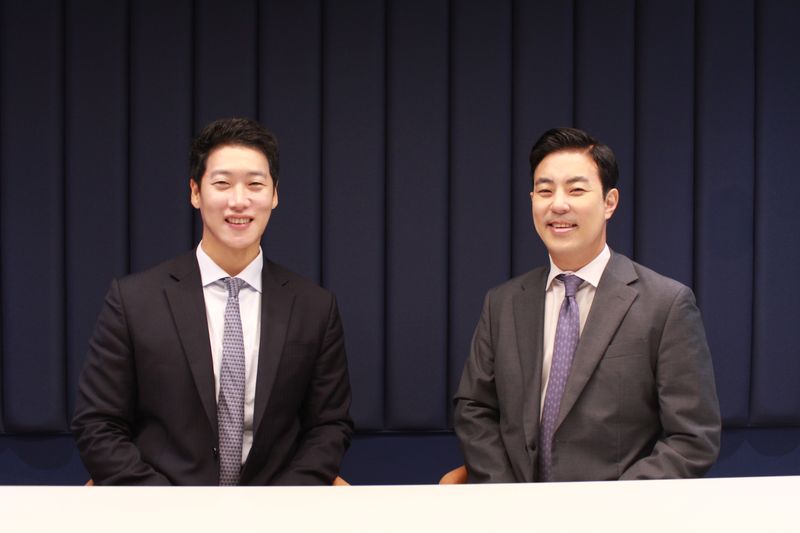
In this renewal project led by Hanwha Life’s Real Estate Strategy Division, Cushman focused on connecting the 63 Building’s long-standing heritage with spatial design. In an interview held on the 9th at the Cushman Korea office in Jung-gu, Seoul, Senior Managing Director Chae Sang-yoon and Director Jung Won-wook of Cushman Consulting Group stated, "We carefully considered and proposed a plan to preserve the value of the existing asset and ensure a natural connection between space and content."
Cushman did not view merchandising planning and commercial environments as separate domains, but rather reviewed them integrally from the initial stages to ensure that space, content, and customer experience could harmonize. Their first focus was on the identity of the 63 Building, which has been accumulated over a long period. Director Jeong explained, "Just like 40-year-old whiskey that deepens with time, we believed it was important to reinterpret the heritage accumulated over a long time for the 63 Building in a contemporary way." To this end, they proposed a direction that connects the image of the golden double-reflective glass, which symbolizes the 63 Building, to the design of the interior spaces and lower floors. This was intended to allow visitors to intuitively feel the unique symbolism of the 63 Building from the moment they enter.
Given that Georges Pompidou National Art and Culture Centre (Centre Pompidou), a world-renowned anchor facility for contemporary art, was scheduled to be located there, ensuring a natural connection between Centre Pompidou and the commercial spaces on the lower floors in terms of both design and merchandising was also an important task. Executive Director Chae explained, "We emphasized overall connectivity to ensure a natural flow between the museum's white-toned design and the commercial spaces on the lower floors."
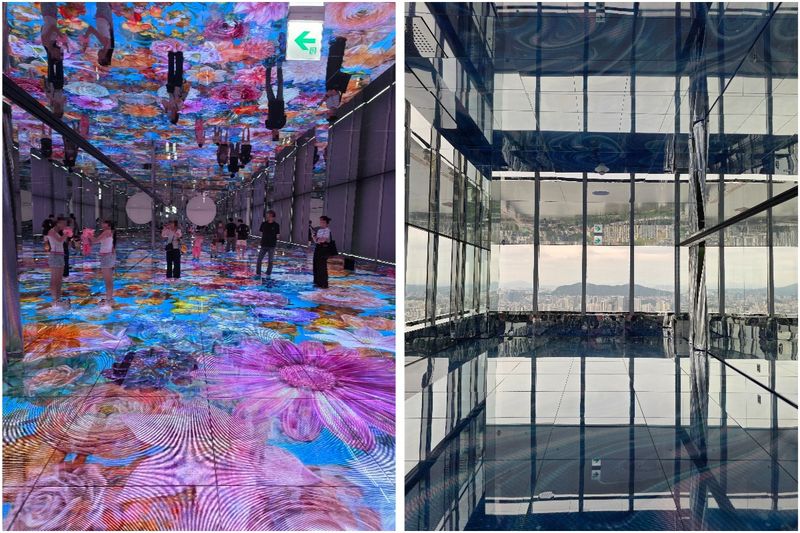
For the commercial space, priority was placed on open areas rather than simply filling the retail space. The proposal proposed securing resting areas throughout the space to allow visitors to linger without rushing before moving on to other content. The rationale was that customer dwell time and the overall spatial experience must be considered together.
Welcome Street, which has high foot traffic, proposed food and beverage (F&B) categories such as cafes and desserts that are trendy and easy to consume. Culture Street noted that visitors to Centre Pompidou are a customer base with a strong interest in fine art, and proposed categories centered on art and design items. Executive Director Chae explained, "Their interests and consumption patterns may differ from those of typical office shopping center visitors," adding, "It was important to find elements that could naturally lead their interest in art to retail consumption."
The observation deck was also viewed as a key space requiring differentiation. Referencing examples of major overseas observation decks, a direction was proposed for utilizing the rooftop to allow visitors to directly experience the panoramic views of the Han River and Seoul outdoors. This space has currently been realized as '63 Sky Picnic.' Executive Director Chae stated, "Looking at Seoul through a glass window is completely different from the experience of actually being outdoors, feeling the breeze while gazing at the Han River," adding, "We focused on transforming the 63 Building's existing strengths in views and location into new content."
■ Changes in the Yeouido commercial district... Providing extraordinary experiences
The core of this project was to enable a seamless flow of experiences within a single visit, allowing customers visiting Centre Pompidou to engage in retail, dine or rest, and eventually proceed to the observation deck. While Hanwha Life’s Real Estate Strategy Division led the overall renovation direction, Cushman reviewed and proposed strategies regarding visitor flow, dwell time, and the connectivity between content during the initial phase.
The potential for changes in the Yeouido commercial district resulting from this is also drawing attention. Yeouido is a commercial area where a large resident and permanent population coexist, and recently, shopping, dining, and cultural functions have been rapidly strengthening, centered around The Hyundai Seoul and IFC Mall.
Analysis suggests that the 63 Building can add a new reason to visit to the existing business-centered commercial district through its differentiated content, such as Centre Pompidou, an observation deck, and views of the Han River. Executive Director Chae stated, "The Hyundai Seoul, IFC Mall, and the 63 Building do not need to all have the same function," adding, "The 63 Building will become a differentiated hub that expands the customer base by providing extraordinary experiences of culture, art, and views."
Meanwhile, Cushman Korea, a global commercial real estate services firm, provides services in the retail consulting sector such as MD strategy formulation, commercial environment strategy formulation, and asset branding. It has conducted retail consulting for major commercial facilities, including Gwanghwamun D Tower, the Amorepacific headquarters, Gangnam Centerfield, and Starfield COEX Mall.
[email protected] Jeon Min-kyung Reporter