First Development of Precision Measurement Technology for 'High-Temperature Superconducting Wires,' a Core Component of Superconducting Magnets
- Input
- 2026-09-06 12:00:00
- Updated
- 2026-09-06 12:00:00
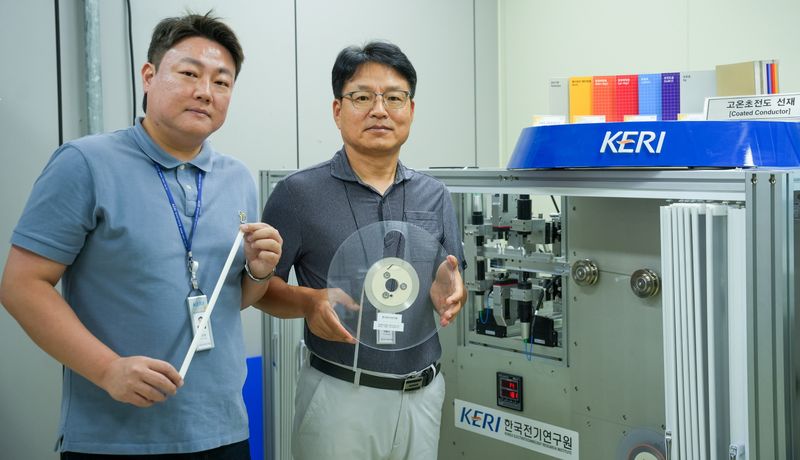
According to the Korea Electrotechnology Research Institute (KERI), high-temperature superconducting wire is a dream material whose electrical resistance becomes zero below a certain temperature, allowing it to carry large currents without loss. It is a key component used to make powerful superconducting magnets, which are mainly used in nuclear fusion devices, medical MRI systems, and high-efficiency power equipment. It takes the form of a long, thin tape with a thickness of tens of micrometers (μm), thinner than a standard A4 sheet of paper, and a width of 4 to 12 mm.
Superconducting magnets are completed by tightly winding this thin wire hundreds of times. Although the difference in thickness of a single strand is only a few micrometers, when hundreds of layers are stacked, it causes significant errors in the overall size and shape of the magnet. This is similar to how a roll of toilet paper becomes increasingly skewed and distorted to one side when wound unevenly. These accumulated errors concentrate force on specific parts of the magnet, causing damage, or destabilize the magnetic field and significantly reduce equipment performance.
For this reason, precise inspection of the wire's condition is essential. Conventional contact sensors caused scratches or contamination on the wire surface, while non-contact methods made it difficult to inspect the entire length of the wire at once because accurate measurements were impossible when the wire shook during transport.
To solve these challenges, KERI combined a vertically opposed color confocal laser sensor with a Reel-to-reel transport system that winds the wire from one reel to another like projector film. Two laser sensors installed above and below rapidly scan the wire surface from side to side while simultaneously measuring the distance to both surfaces. In particular, the confocal laser method, in which the paths for emitting and receiving light are nearly identical, enables stable measurement of highly reflective metal surfaces such as silver and copper. The team also applied real-time tension control and automatic speed correction technologies to ensure that the thin wire moves without shaking, and developed a proprietary data analysis program using domestic technology to filter out noise and maximize the system's reliability.
The newly developed system maintains measurement errors at ±1.5 μm or less—smaller than ultrafine dust—even in a transport environment where the wire moves and vibrates at a speed of 100 meters per hour (100 m/h). In addition, when the sensor's movement speed is precisely controlled at 4 millimeters per second (4 mm/s) or less, the repeatability error can be reduced to 0.2 μm or less, a level hundreds of times smaller than the thickness of a human hair. This makes it possible to inspect valuable materials continuously without cutting them individually and to verify the wire's three-dimensional shape in real time, including which sections are thin or thick and whether the center is convex or concave.
The technology is also highly versatile. In addition to high-temperature superconducting wires, it can be immediately applied to quality inspection of various advanced materials continuously produced in thin, elongated forms, including copper and aluminum foils used in secondary batteries, rolled metal, thin-film solar cells, and precision films for electronic materials. The research team plans to develop it further into a smart quality control technology that links real-time measurement data with production equipment and enables machines to automatically adjust process conditions such as plating and rolling.
The results of this research were published in a total of three papers between 2024 and 2026 in IEEE Transactions on Applied Superconductivity (TAS), a prestigious international journal in the field of superconducting applications. Going beyond simple equipment development, the research received significant academic and industrial acclaim for analyzing three-dimensional changes in the wire's shape during actual manufacturing stages, including electropolishing, coating, and copper plating, and for proposing directions for process improvement. The team also secured core source technology by successfully completing domestic and international patent applications, including the challenging registration of U.S. Patent No. 12,487,078.
Dr. Ha Hong-su of KERI emphasized, "This technology will be the true starting point for smart manufacturing technology that helps advanced materials manage their own quality by detecting invisible minute errors at an early stage of production."
[email protected] Yeon Ji-an Reporter