Gangnam Gaepo Woosung 7th Apartment Transformed into 1,134 Households
- Input
- 2026-09-04 10:34:52
- Updated
- 2026-09-04 10:34:52
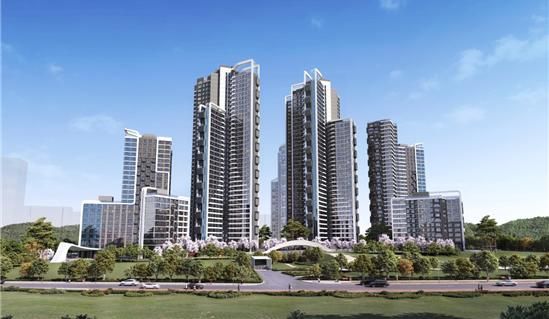
Seoul Metropolitan Government announced on the 4th that the review of the reconstruction project for Gaepo Woosung 7th Apartment was 'conditionally approved' at the 18th Integrated Deliberation Committee for Urban Renewal Projects held on the 3rd.
According to the reconstruction plan, the complex is scheduled to be built with five underground floors and 39 above-ground floors, with a total floor area of approximately 250,000 square meters.
This plan also includes provisions to prepare for recurring heatwaves by creating an open complex that establishes "shaded walking rights" within parks, green spaces, and walkways both inside and outside the complex. Resident amenities, such as play and childcare facilities and a small library, are planned to be located on the south side of the complex and connected to external walkways, allowing residents and nearby neighbors to use them together. During this integrated review, it was ordered that the complex plan be formulated to ensure adequate access to sunlight in light of the increased building height.
On the same day, the city also conditionally approved the reconstruction project for Garak Samick Mansion Apartment in the area of 166 Songpa-dong, Songpa District. Accordingly, the reconstruction will proceed as a residential complex with a total of 1,485 households, an increase of 549 households from the existing 936 households.
The site is located near Bangi Station on Subway Line 5 and Ogeum Station, a transfer station for Lines 3 and 5, and at the intersection of Yangjae-daero and Ogeum-ro, offering excellent accessibility to public transportation and roads. As part of the reconstruction project, a park will be created on the west side of the complex to provide local residents with a space for relaxation and walks.
Considering the location characteristics bordering Yangjae-daero and Ogeum-ro, variations are made to the building's exterior and the arrangement of open balconies. This ensures that the building's appearance from the roadside is not uniform and is planned to harmonize with the surrounding urban landscape.
At the committee meeting held on this day, a conditional resolution was also passed regarding the integrated deliberation plan covering six fields—architecture, landscape, transportation, education, parks, and disaster—for the 'Myeonmok Zone 7 Housing Redevelopment Project' in the area of 69-14 Myeonmokbon-dong, Jungnang-gu.
With this resolution, the construction of a residential complex with a maximum of 35 stories, 12 buildings, and a total of 1,515 households will be promoted in Myeonmok Zone 7 near Myeonmok Station in Jungnang-gu.
Myeonmok Zone 7 is an area where single-family and multi-family homes are mixed, having been developed through the Myeonmok District land rearrangement project in the 1960s. It was designated as a redevelopment zone in January 2024, followed by the approval of the establishment of the association in September of the same year.
A 29-story mixed-use office complex will be built in the area of 308-20, Bulgwang-dong, Eunpyeong District.
The site is a key strategic location within the Yeonsinnae-Bulgwang regional center, a triple transfer station area where three lines, including Subway Lines 3 and 6 and Metropolitan Area Rapid Transit Line A (GTX-A), intersect.
The six-story cultural and assembly facility was designed to contribute to the public by actively reflecting the needs of local residents and the autonomous district, serving as a support facility for measures against low birth rates and aging, such as wedding halls, which are in short supply in Eunpyeong District. It operates as a community-oriented social infrastructure (SOC) that can be used as a public wedding hall on weekends and for multipurpose activities, such as seminars and education, on weekdays.
[email protected] Kwon Jun-ho Reporter