Rapid Integrated Planning Finalized for 152-65, Jeonnong-dong, Creating a Large Complex of 1,800 Homes Linking the Community and Universities
- Input
- 2026-09-02 11:15:00
- Updated
- 2026-09-02 11:15:00
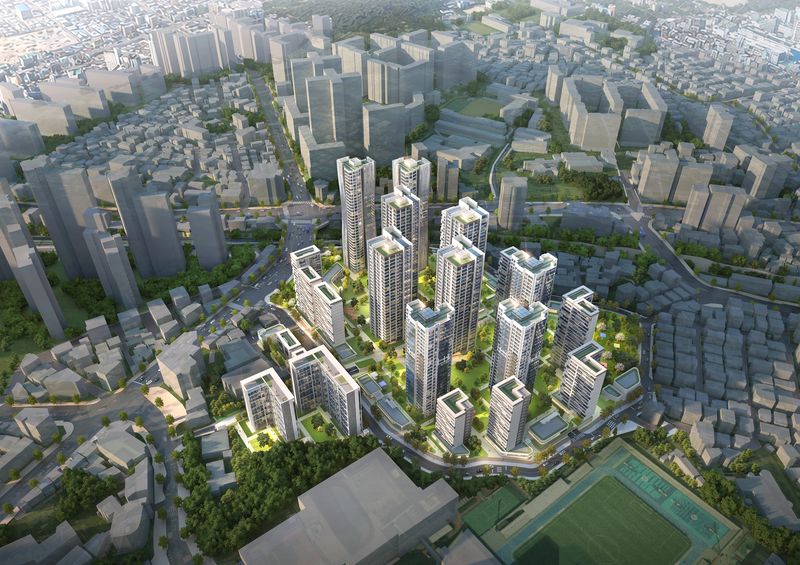
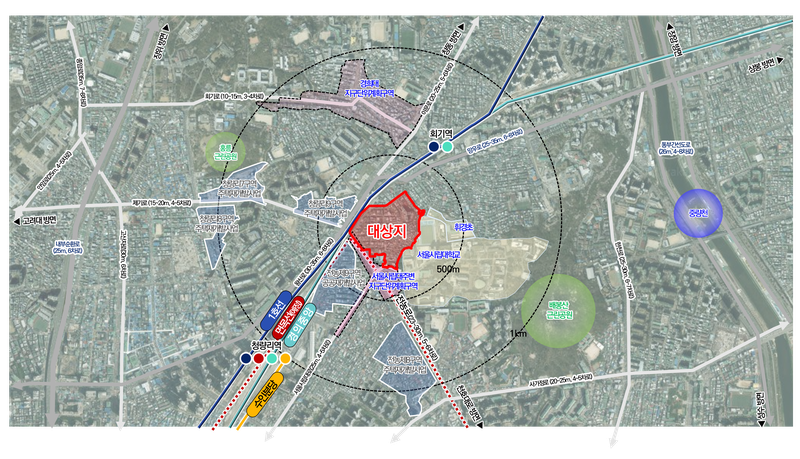
The Seoul Metropolitan Government announced on the 3rd that it had finalized the Rapid Integrated Planning for the redevelopment candidate site around 152-65, Jeonnong-dong. Although the area, where 70.2% of buildings are more than 30 years old, is close to major arterial roads such as Jeonnong-ro and Mangu-ro, demands for residential improvements have been high because of its narrow one-way roads and hilly terrain with elevation differences of up to 22 meters.
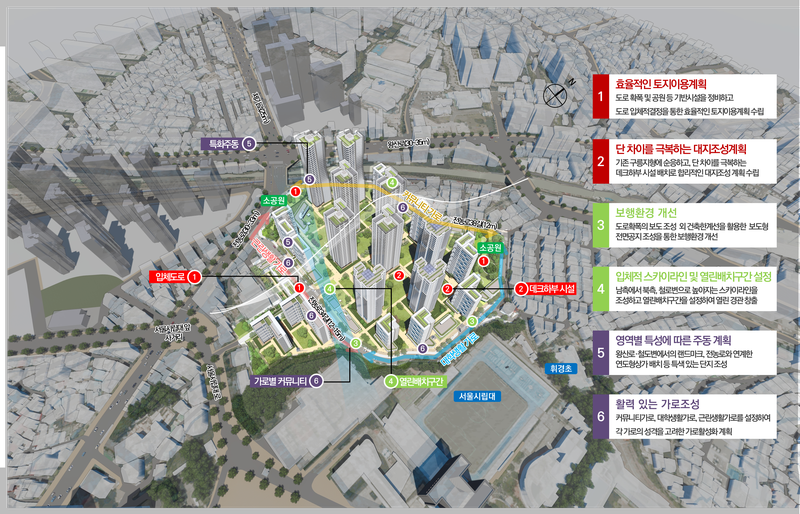
The finalized Rapid Integrated Planning contains five key measures aimed at creating an open residential complex linking the community and universities.
The transportation system and infrastructure will first be substantially improved. Jeonnong-ro 34-gil and Jeonnong-ro 38-gil will be widened and upgraded so that roads currently centered on one-way traffic can accommodate two-way traffic. A signalized intersection will also be added on Jeonnong-ro to provide left-turn access and a bus bay. In addition, a 12-meter-wide bypass road will be built on the eastern side of the site. Publicly owned land, which accounts for 25.7% of the area, including former railway staff housing sites, will be efficiently rearranged to expand parks, roads and parking lots. In particular, a public parking lot will be built beneath the northern park to ease parking shortages in nearby low-rise residential areas.
A customized complex design that reflects the terrain will also be introduced. To overcome the hilly terrain, which has elevation differences of up to approximately 22 meters, deck-style sites adapted to the existing topography will be created. Stairs and elevators will be installed to improve pedestrian convenience. Community facilities will be placed beneath the decks to maximize the use of space.
The residential plan also reflects the characteristics of the university district adjacent to the University of Seoul. Considering diverse housing needs, including those of university students, the plan will introduce multi-generational unit layouts that allow residents to live in separately divided spaces within each unit. Neighborhood commercial and community facilities will be placed along Jeonnong-ro and on the street adjacent to the university, respectively, to promote street activation and provide spaces that local residents can use together.
In terms of the landscape, the plan will secure an open view corridor from Jegi-ro to the site. Landmark residential buildings of up to 35 stories will be placed near Wangsan-ro and the railway to create a skyline that harmonizes with the surrounding area. Tailored incentives, including the rezoning of the site to a Class 3 General Residential Area and the application of a project feasibility adjustment coefficient of 1.87, are also expected to accelerate the project.
With the Rapid Integrated Planning finalized for the area around 152-65, Jeonnong-dong, the total number of areas in Seoul where Rapid Integrated Planning has been completed has risen to 198. Further details are available through the Seoul Metropolitan Government's Rapid Integrated Planning Online Archive.
[email protected] Jeon Min-kyung Reporter