Office Complex in Daechi-dong and COEX to Be Remodeled, Strengthening MICE Functions in Southeastern Seoul
- Input
- 2026-08-26 11:15:00
- Updated
- 2026-08-26 11:15:00
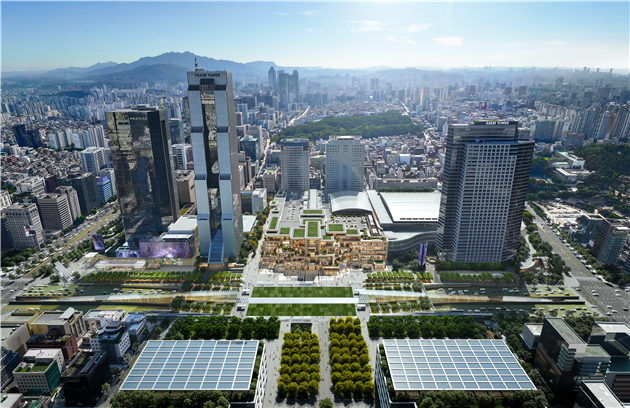
[Financial News] An office complex with exhibition and collaboration spaces will be built in Daechi-dong, Gangnam District, Seoul. The COEX area in Samseong-dong will also be expanded and remodeled to strengthen its exhibition and convention functions while adding more pedestrian and rest areas for the public.
On the 26th, Seoul Metropolitan Government said that the 15th Architecture Committee meeting held on the 25th approved two agenda items: the "Daechi-dong 890-16 office building project" and the "World Trade Center Seoul special planning zone expansion project."
As a result, an office complex will be developed on lots 890-16 and 20 in Daechi-dong, Gangnam District. It will cover a site area of about 2,760 square meters, have nine basement floors and 24 above-ground floors, and a total floor area of about 50,000 square meters.
The lower floors will include exhibition spaces to activate street life, as well as meeting rooms for shared work and collaboration. The upper floors will be used for large-scale office space to meet the needs of a wide range of companies and business users.
A public open space will be created on the east side of the building for citizens and visitors using Teheran-ro. It will combine pedestrian areas and greenery into an open resting space where people can stop and relax while moving through the area.
The city expects the project to strengthen the business hub function of the Seolleung Royal Tomb and Yeoksam-dong area once completed. It also expects synergies between business and commercial functions in the Daechi and Samseong area, linked with the international business and MICE development project under way in Samseong-dong.
World Trade Center Seoul, home to exhibition and convention facilities, hotels, and shopping malls, will also be expanded and remodeled. The exterior of the convention center will be redesigned, while aging facilities and interior spaces will be improved to enhance convenience for users.
Of the complex's total floor area of 972,598.70 square meters, with six basement floors and 54 above-ground floors, some spaces will be remodeled and the above-ground convention center facade will be newly designed.
To respond to changing demand for international exhibitions and conferences, the project will reorganize exhibition, convention, business, cultural, and commercial functions. It will also expand outdoor spaces that citizens can use in their daily lives.
In particular, public open spaces and rest areas will be created throughout the site, taking into account the pedestrian and green corridor that runs from Seolleung Royal Tomb through COEX to the Tancheon walking path.
Along Yeongdong-daero, trees will be planted in three rows to expand green space, which will be linked to the greenery planned above the Yeongdong-daero Underground Complex Transfer Center. The plaza in front of WTC Seoul will be transformed into a large civic square that can serve as a resting place during festivals and events.
An urban ecological forest will be created around Starfield Library. In normal times, it will serve as an ecological hub where citizens can rest and enjoy leisure, and during international events it will showcase the diversity of Korea's ecosystems.
In front of the Samseong Station intersection, a multi-level plaza will be built to connect the ground-floor Samseong Station corner with the basement-level Starfield COEX Mall. A large staircase called the "Grand Stair" will be installed between the two spaces, turning the area into a venue for cultural events and media art.
Connectivity between the Yeongdong-daero Underground Complex Transfer Center and COEX will also be strengthened. Two new pedestrian passages will directly link the transfer center and COEX, while access routes to the underground parking lot and the interior environment will also be improved.
The current above-ground vehicle access route along Yeongdong-daero will be moved to the second basement level in connection with the Yeongdong-daero Underground Complex Transfer Center. A public pedestrian passage will be built on the first basement level, linking Samseong Station and Bongeunsa Station to improve pedestrian continuity and accessibility.
Through these projects, the city aims to turn the COEX area into an open, citizen-centered space representing the southern side of the Han River, and to develop it into a new landmark of Seoul that can respond to changing urban demand and international exchange conditions after 2030.
Myung No-jun, director general for housing of the Seoul Metropolitan Government, said, "These projects will create a global MICE hub in Southeastern Seoul that will raise Seoul's future competitiveness." He added, "After the review, we will carefully manage the follow-up procedures for each project so that citizens can feel changes in their daily lives, including housing, mobility, and rest."
[email protected] Choi A-young Reporter