Sadang-dong 305-35 redevelopment plan finalized... 970-unit residential complex to be built
- Input
- 2026-08-26 11:15:00
- Updated
- 2026-08-26 11:15:00
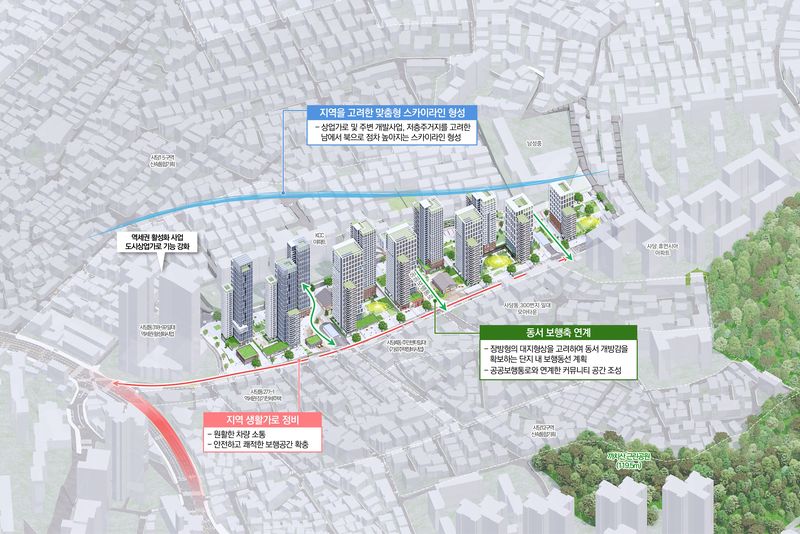
[Financial News] The area around 305-35 Sadang-dong in Dongjak District, Seoul, will be transformed into a residential complex of up to 34 stories and about 970 households.
According to the Seoul Metropolitan Government on the 26th, the city finalized a fast-track integrated redevelopment plan for the 305-35 area in Sadang-dong, Dongjak District.
The site is about a 10-minute walk from Namseong Station on Seoul Subway Line 7. Through the fast-track integrated plan, the city prepared measures to improve the road network in connection with nearby development projects, create pedestrian spaces that reflect residents' daily movement patterns, arrange facilities to match the character of the streets, and establish a landscape plan that blends with the surrounding area.
First, Sadang-ro 16-gil will be widened in stages. In connection with a redevelopment project near the northern station area, a 14-meter-wide three-lane road and sidewalks on both sides will be secured first. If the long-term lease housing project in the western station area moves forward later, the entrance section will be expanded to 16 meters and four lanes.
Nearby roads, including Sadang-ro 20ga-gil, Sadang-ro 20na-gil and Nambusunhwan-ro 257-gil, will also be improved to allow two-way vehicle traffic. Sidewalks will be secured by linking them with building setback lines, and two vehicle entrances and exits will be installed on Sadang-ro 16-gil to disperse traffic on surrounding roads.
An east-west public pedestrian passage will also be created, taking into account the site’s long north-south shape and existing resident movement routes. In the 8- to 9-meter retaining wall section facing the eastern residential area, terraced landscaping will be added to reduce the sense of visual pressure. Steep stairs will be redesigned, and elevators will be installed. Stairs, ramps and elevators will also be placed inside the complex so that people with limited mobility can move around safely.
Youth facilities that are lacking in the area will also be expanded. The existing Sadang 4-dong municipal youth reading room will be enlarged and relocated to become a youth training facility, while neighborhood living facilities and community facilities will be placed along the busy Sadang-ro 16-gil to strengthen its role as a local street.
A landmark building of up to 34 stories will be placed at the northern entrance to the site. Building heights will gradually decrease toward the low-rise residential area to the south and Namseong Middle School, creating a skyline that harmonizes with the surrounding neighborhood.
The city will also boost project momentum with tailored incentives that reflect the site’s conditions. It plans to rezone the area as a third-class general residential area and apply a project feasibility adjustment coefficient of 1.17, improving conditions for implementation. Through this, a residential complex of about 970 households is expected to be built.
Kim Chang-gyu, head of the Urban Space Bureau at the Seoul Metropolitan Government, said, "As various development projects are being carried out in the area, this is a place where road and pedestrian systems need to be reorganized with a comprehensive view of the changes taking place across the neighborhood." He added, "We will actively support the project so that infrastructure can be improved around local living streets and a residential complex can be created that connects daily movement routes and leads neighborhood change."
[email protected] Choi A-young Reporter